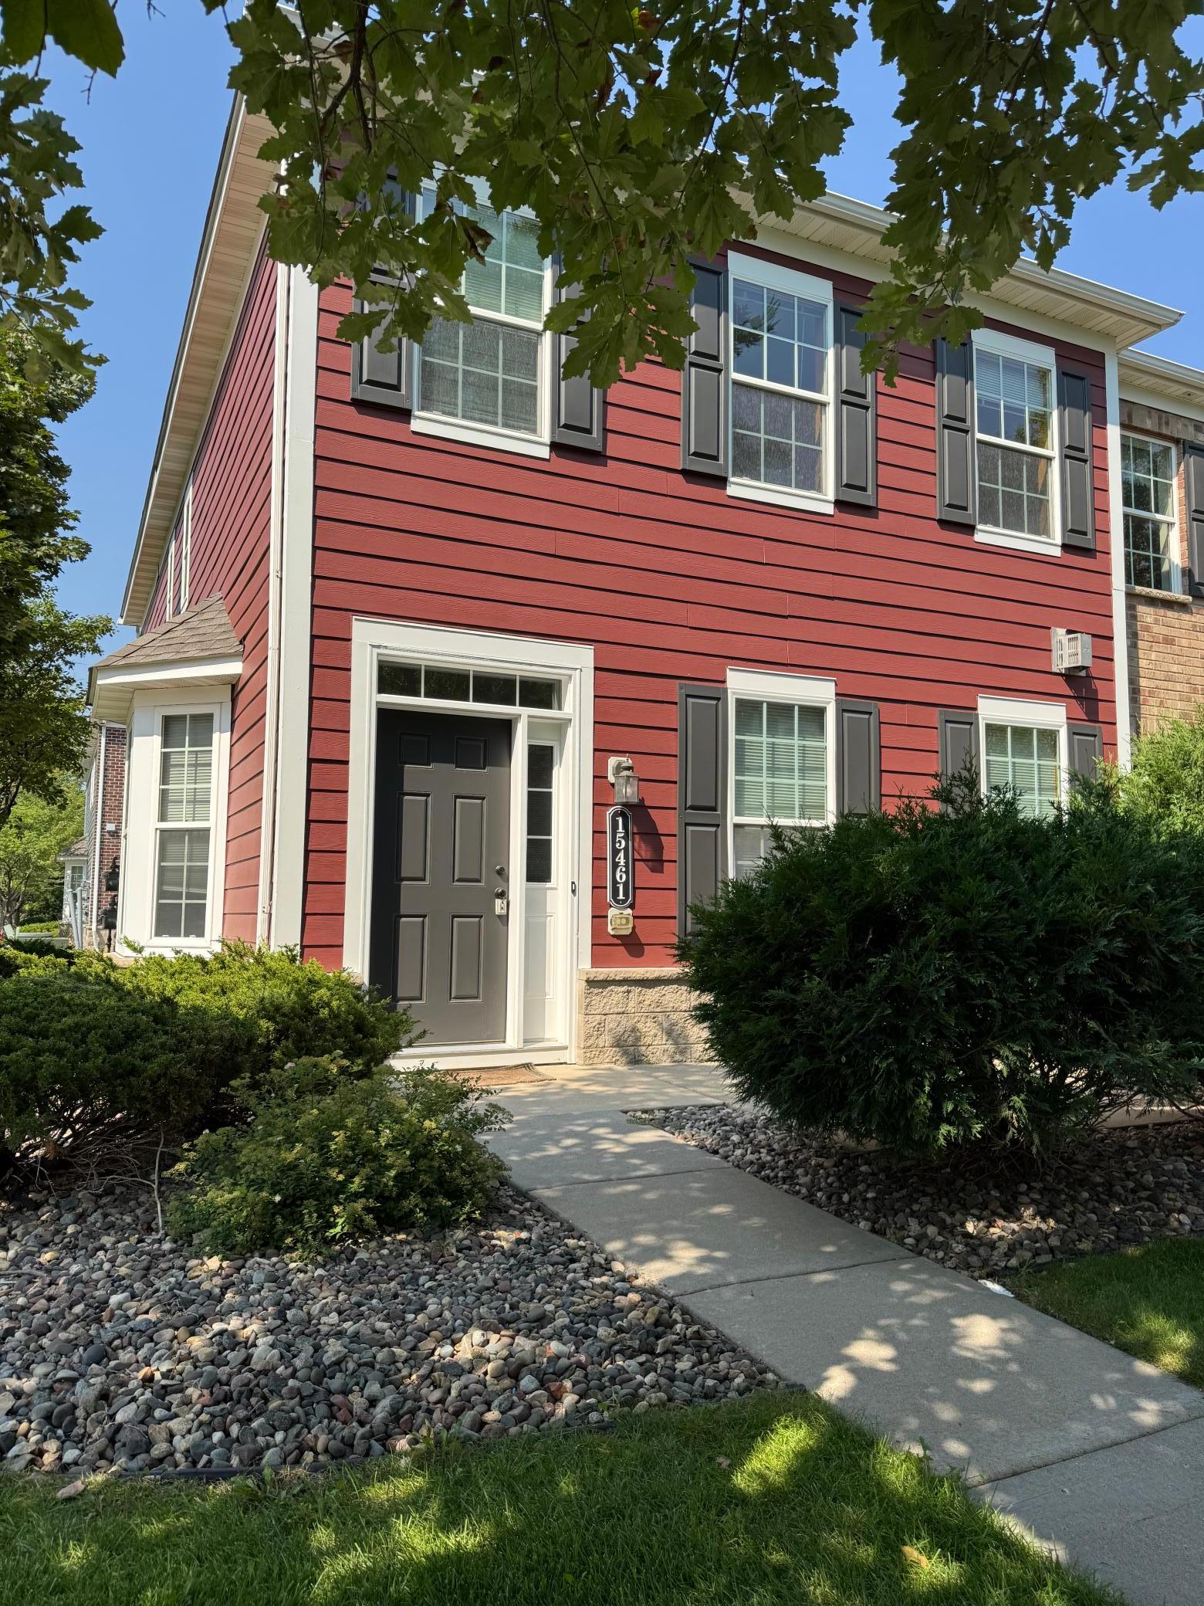
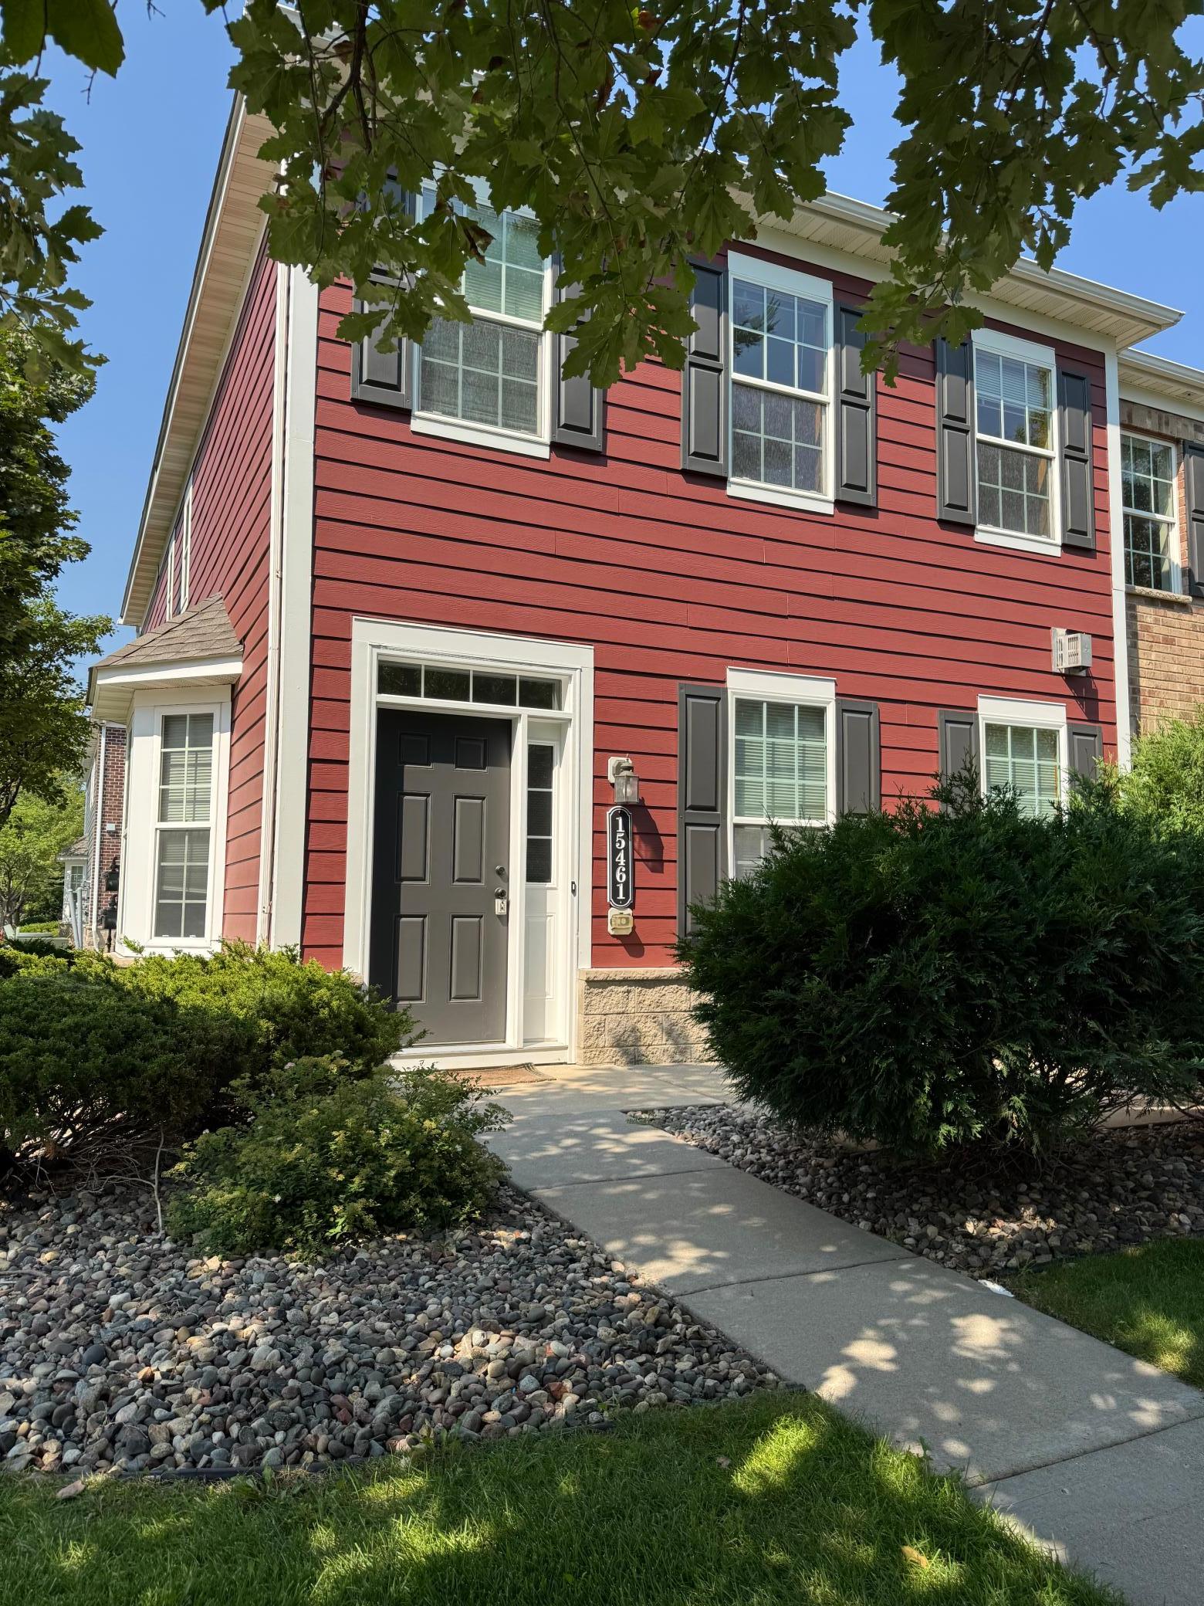
Red two-story home with white-trimmed windows, black shutters, and a front walkway shaded by trees.
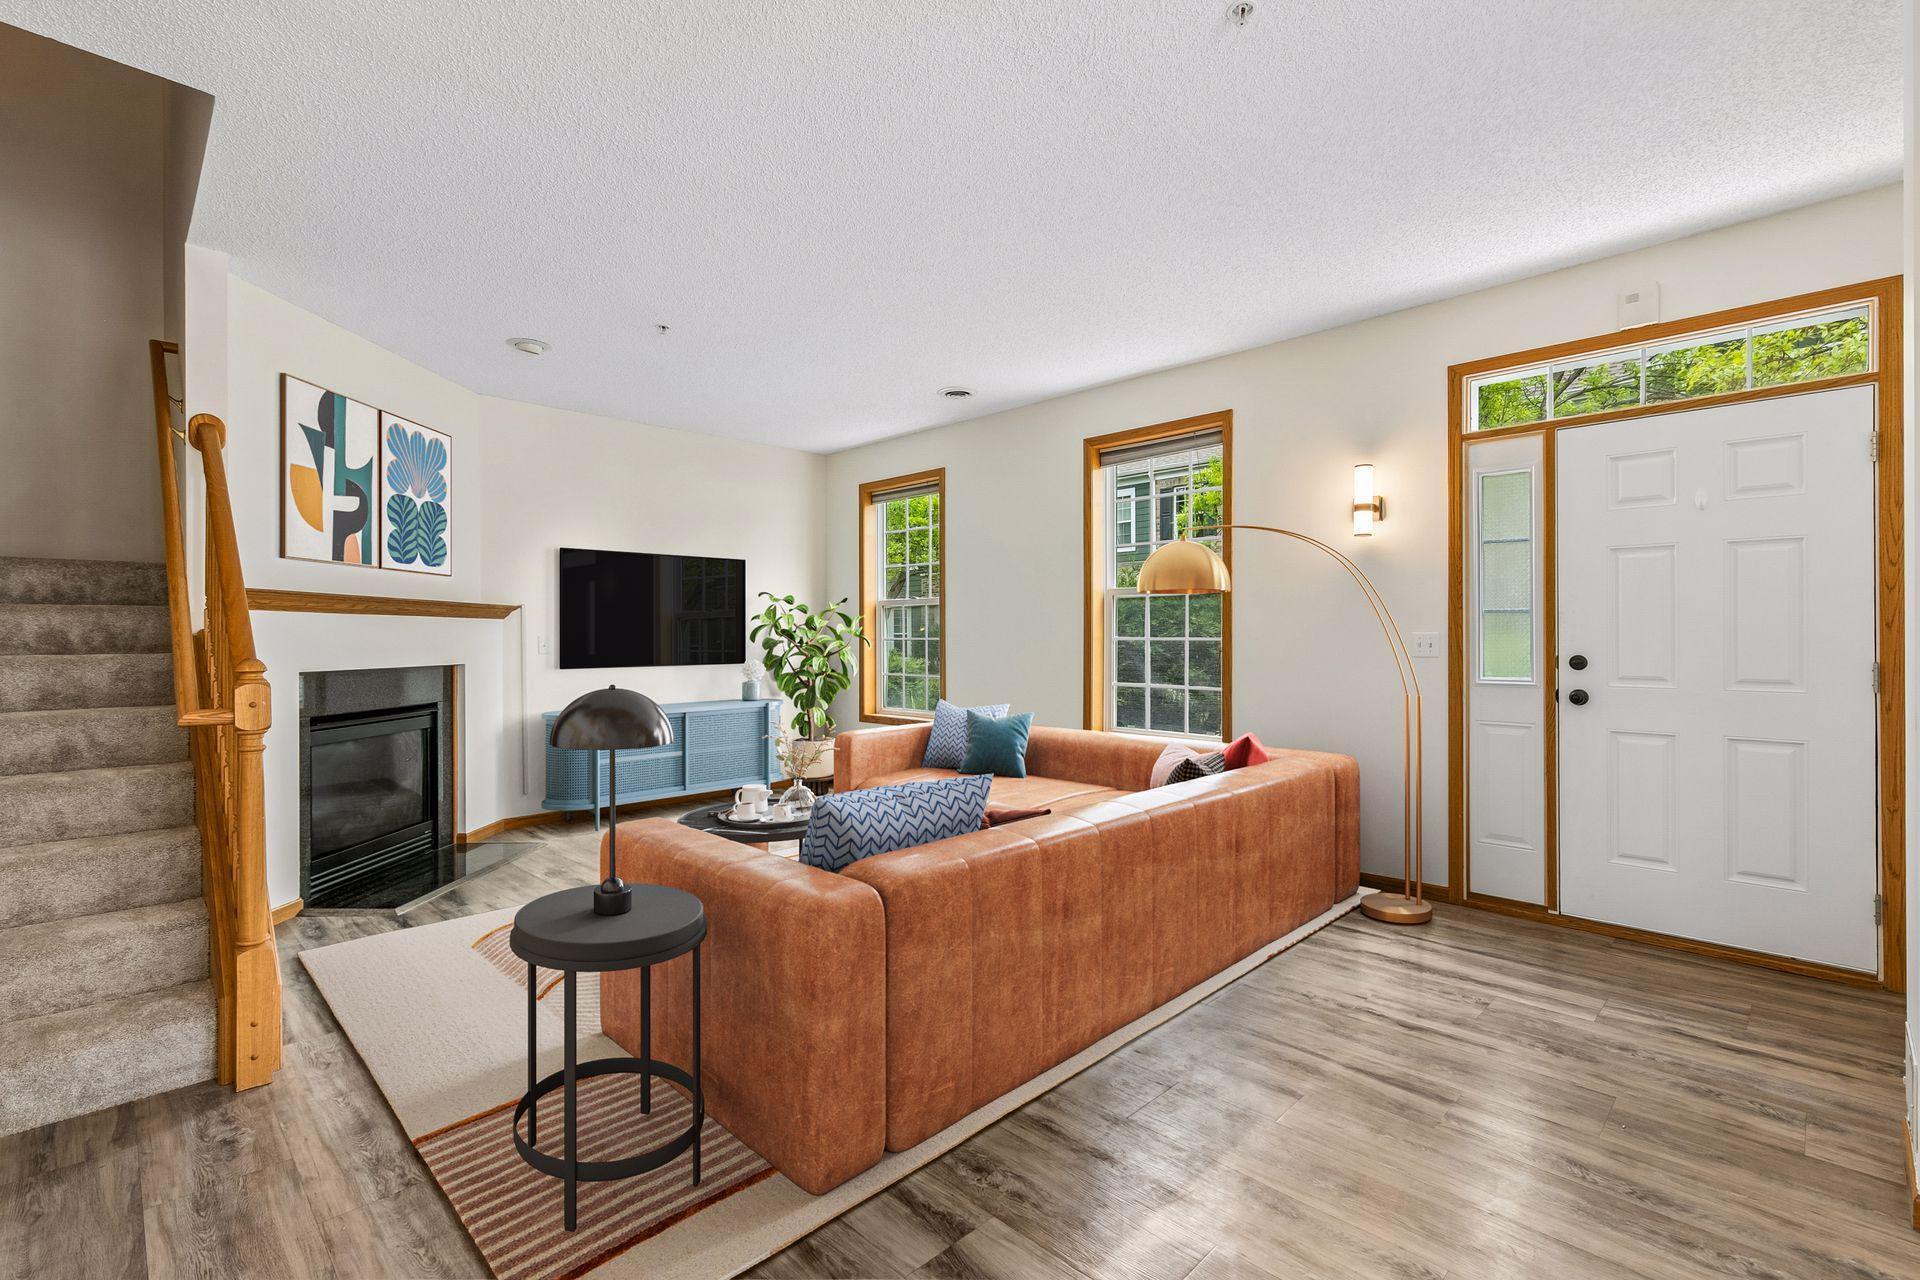
Living room with a rust-colored sectional, fireplace, carpeted stairs, and a white front door.
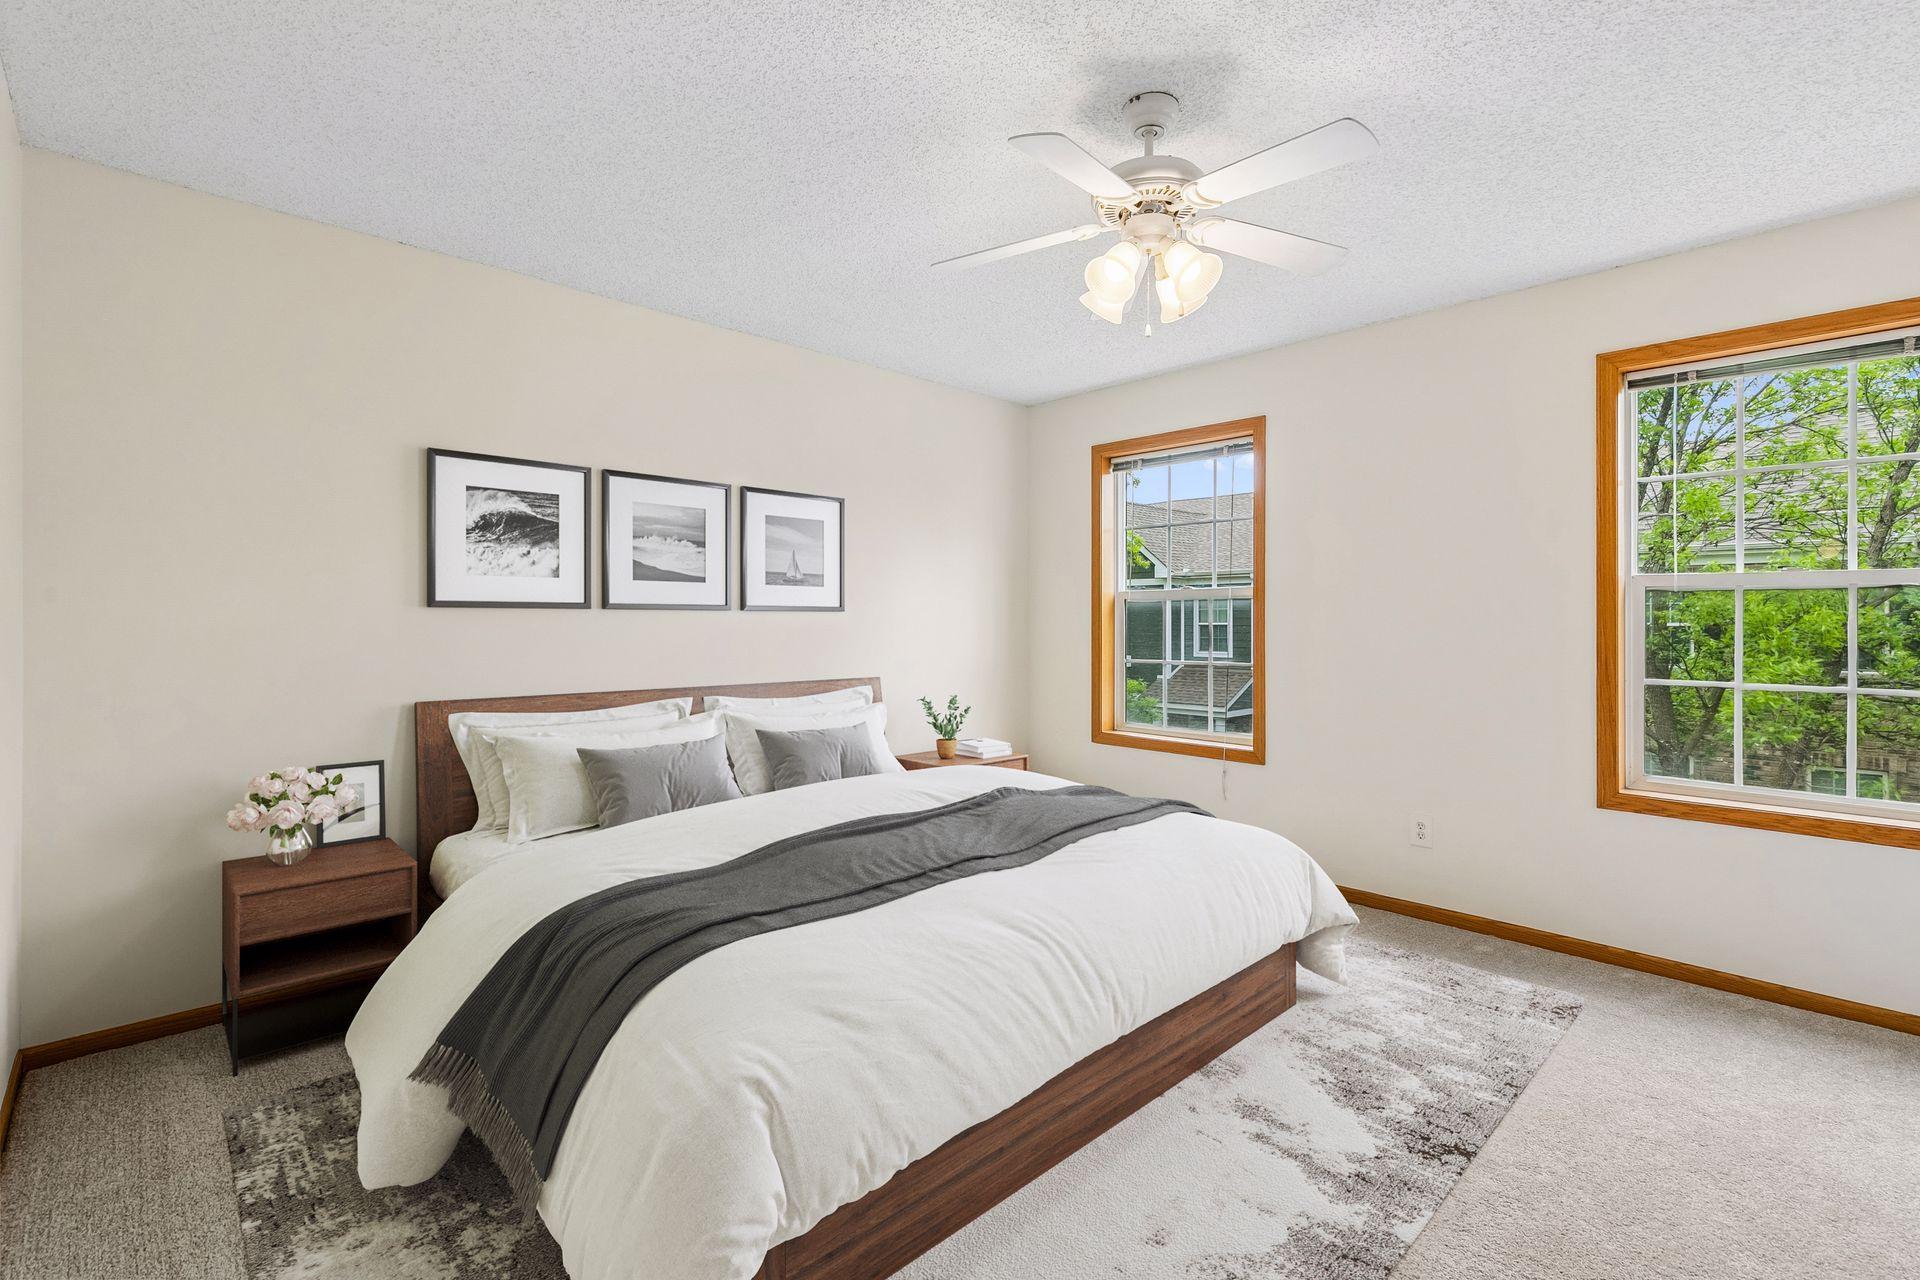
Furnished bedroom with a wood-framed bed, gray throw, and two wood-trimmed windows.
Red two-story home with dark shutters, a black entry door, and a landscaped walkway.
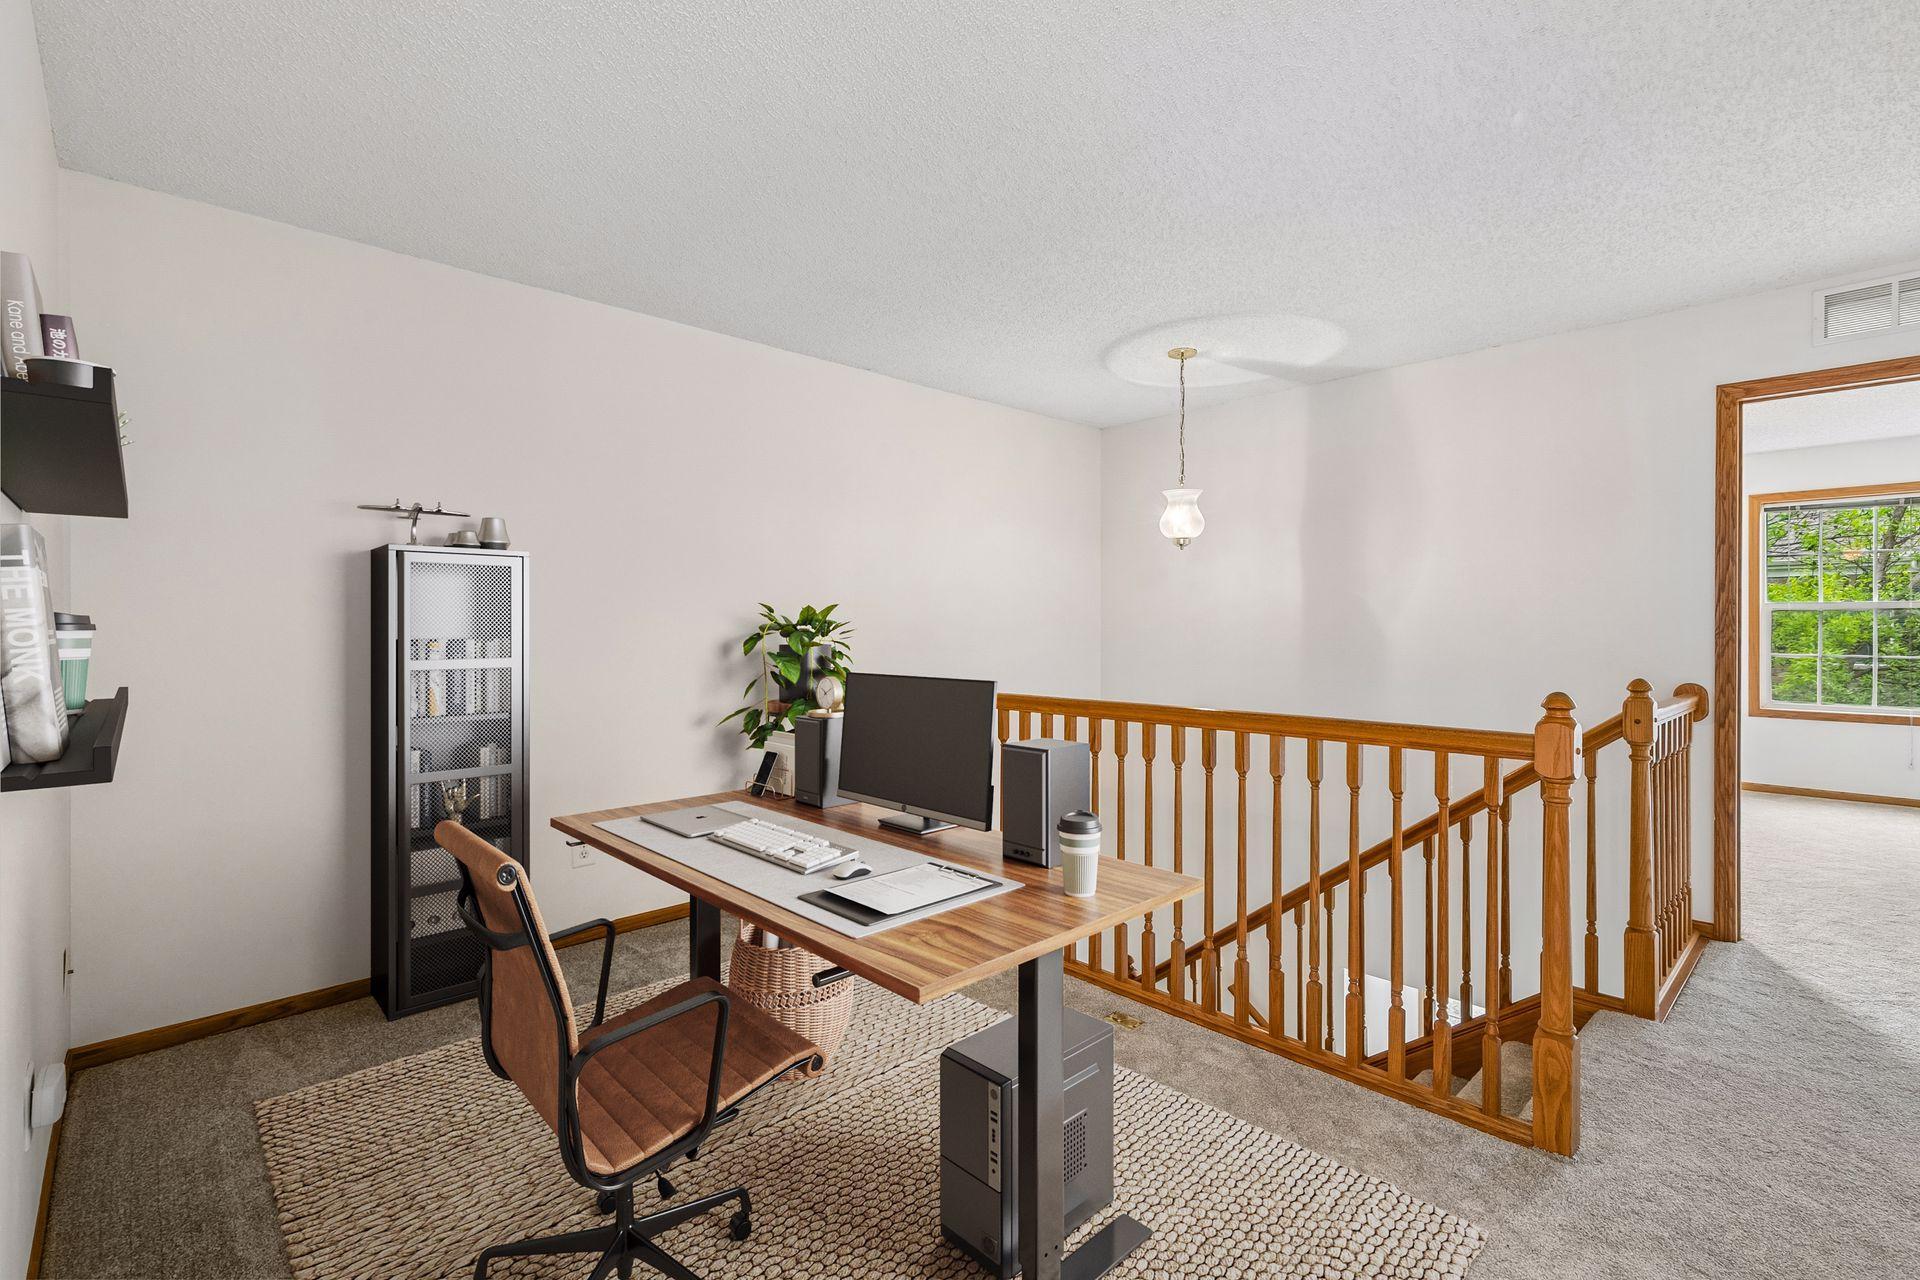
Loft home office with a wooden desk and computer beside a wooden staircase railing.
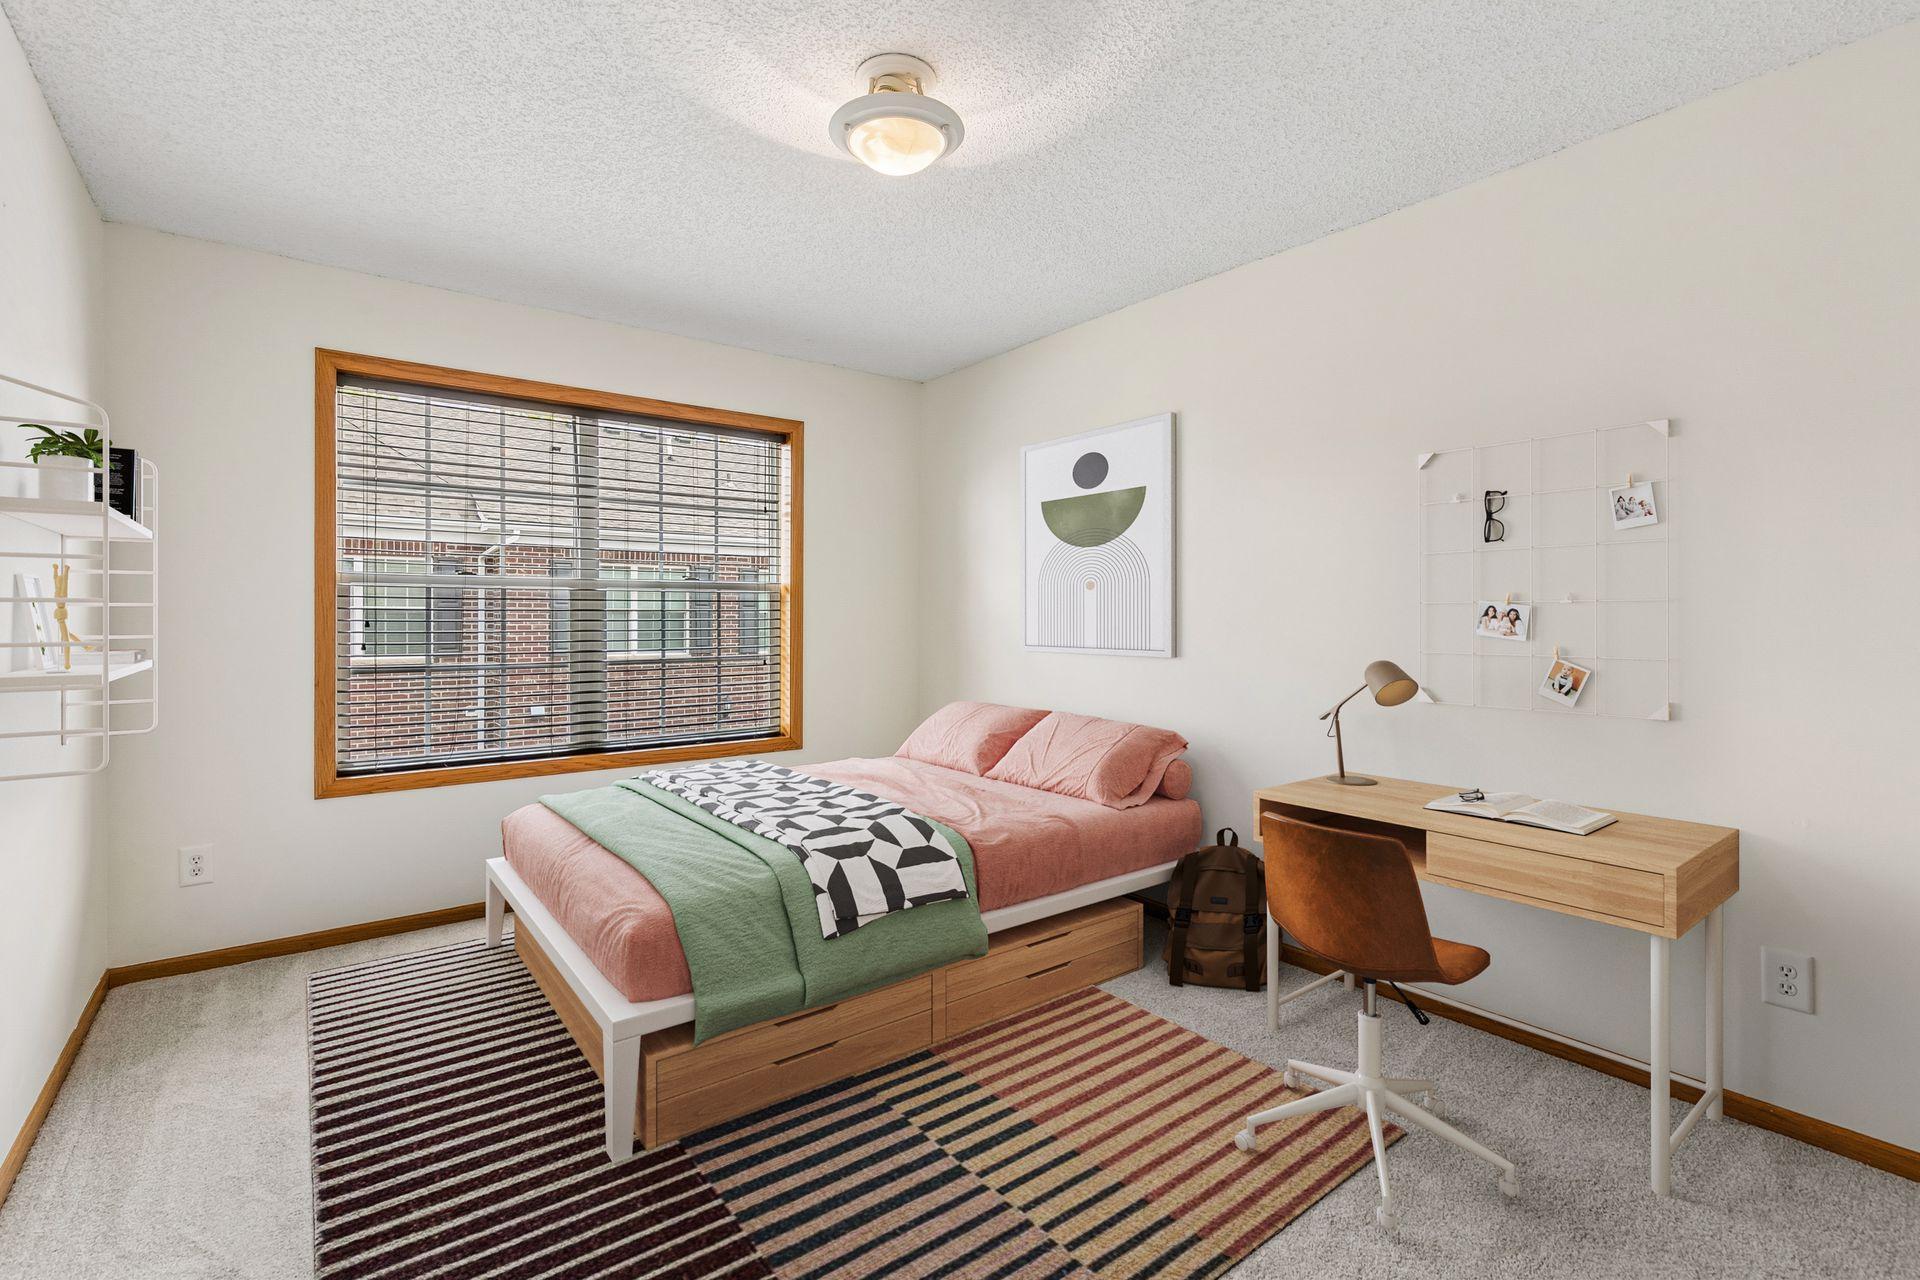
Bedroom with a pink daybed, patterned rugs, and a desk beside a large window.
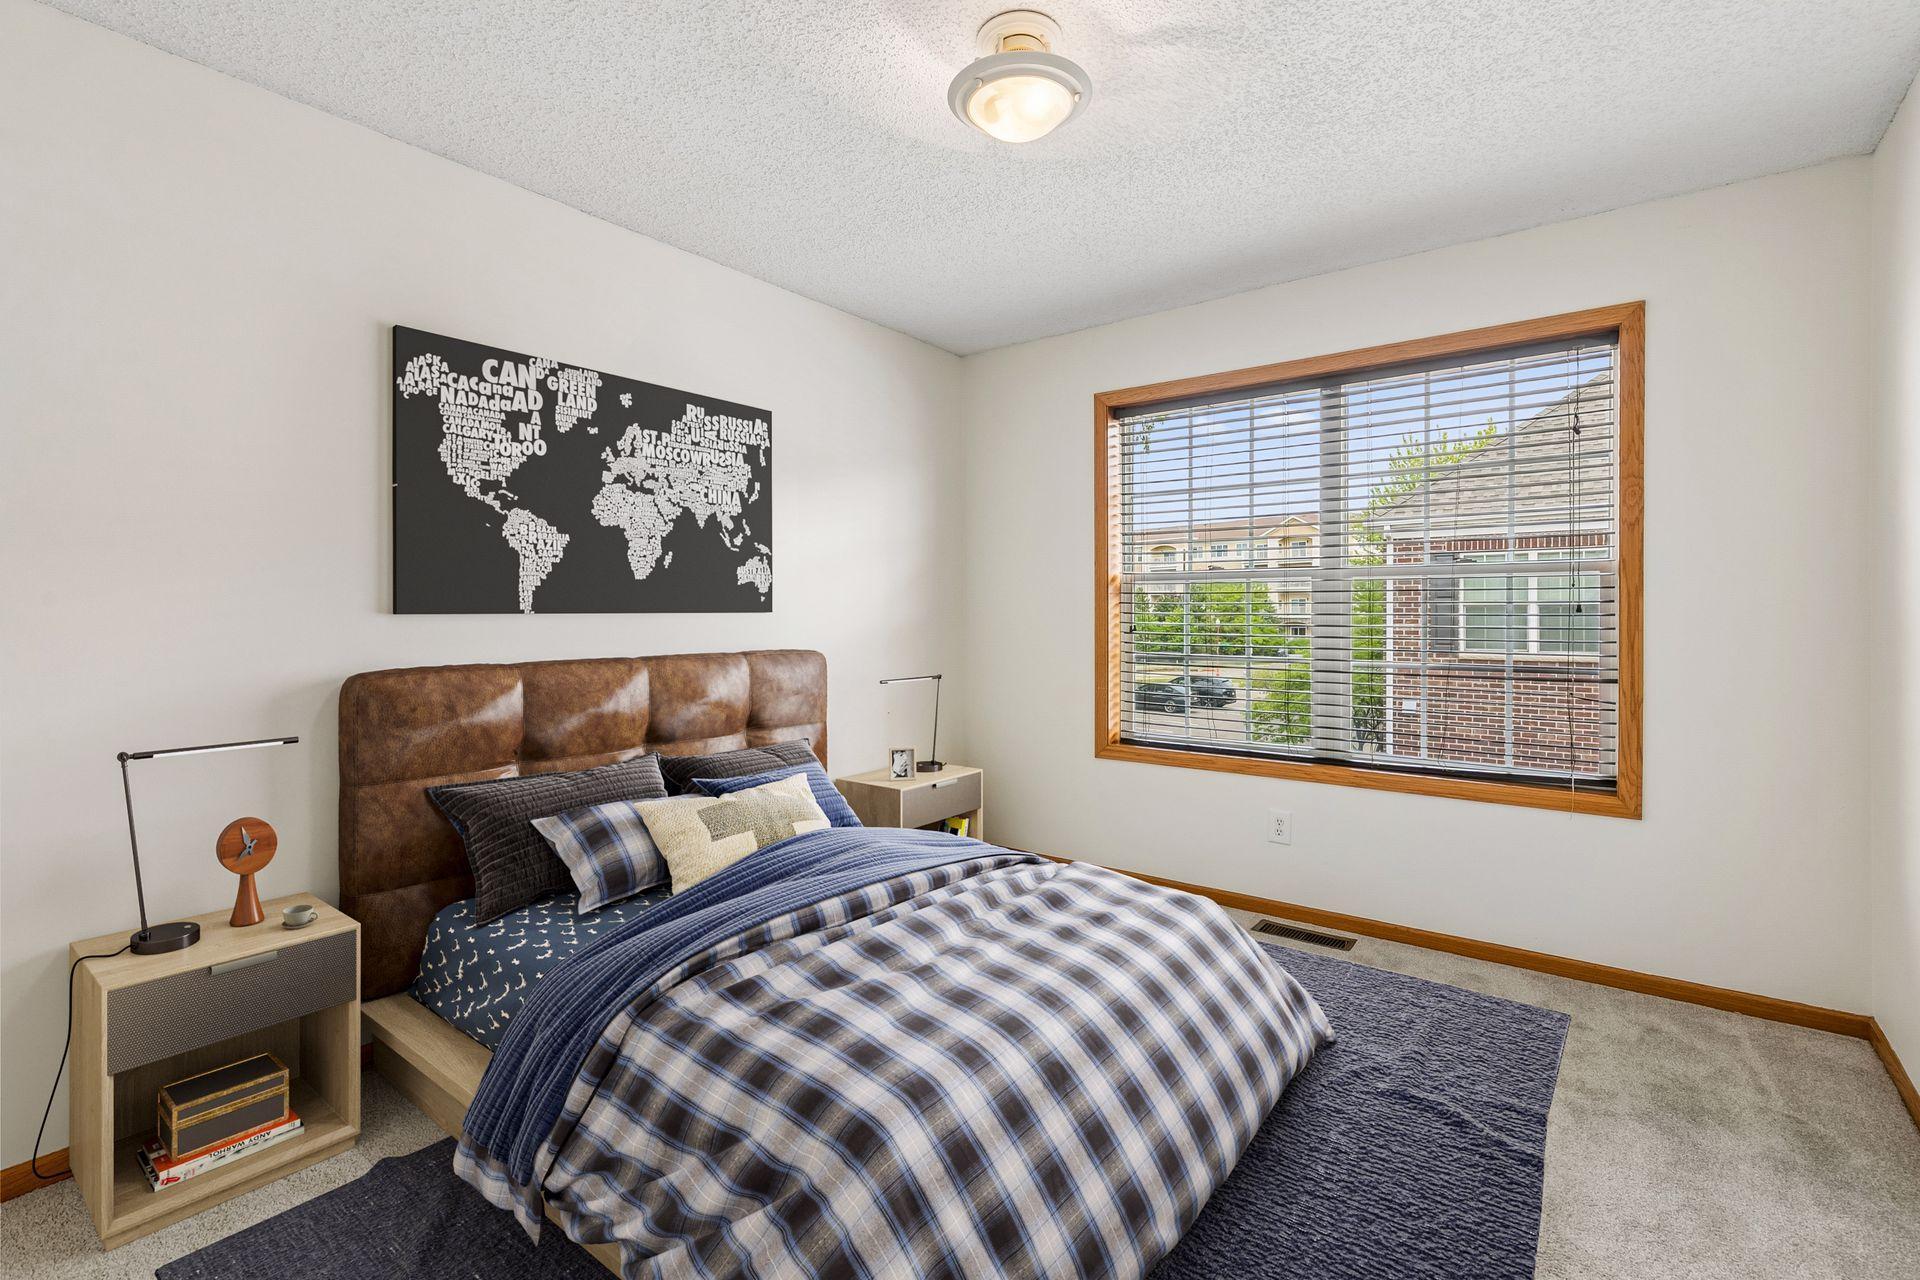
Bedroom with a plaid-covered bed, brown upholstered headboard, world map wall art, and a large window.
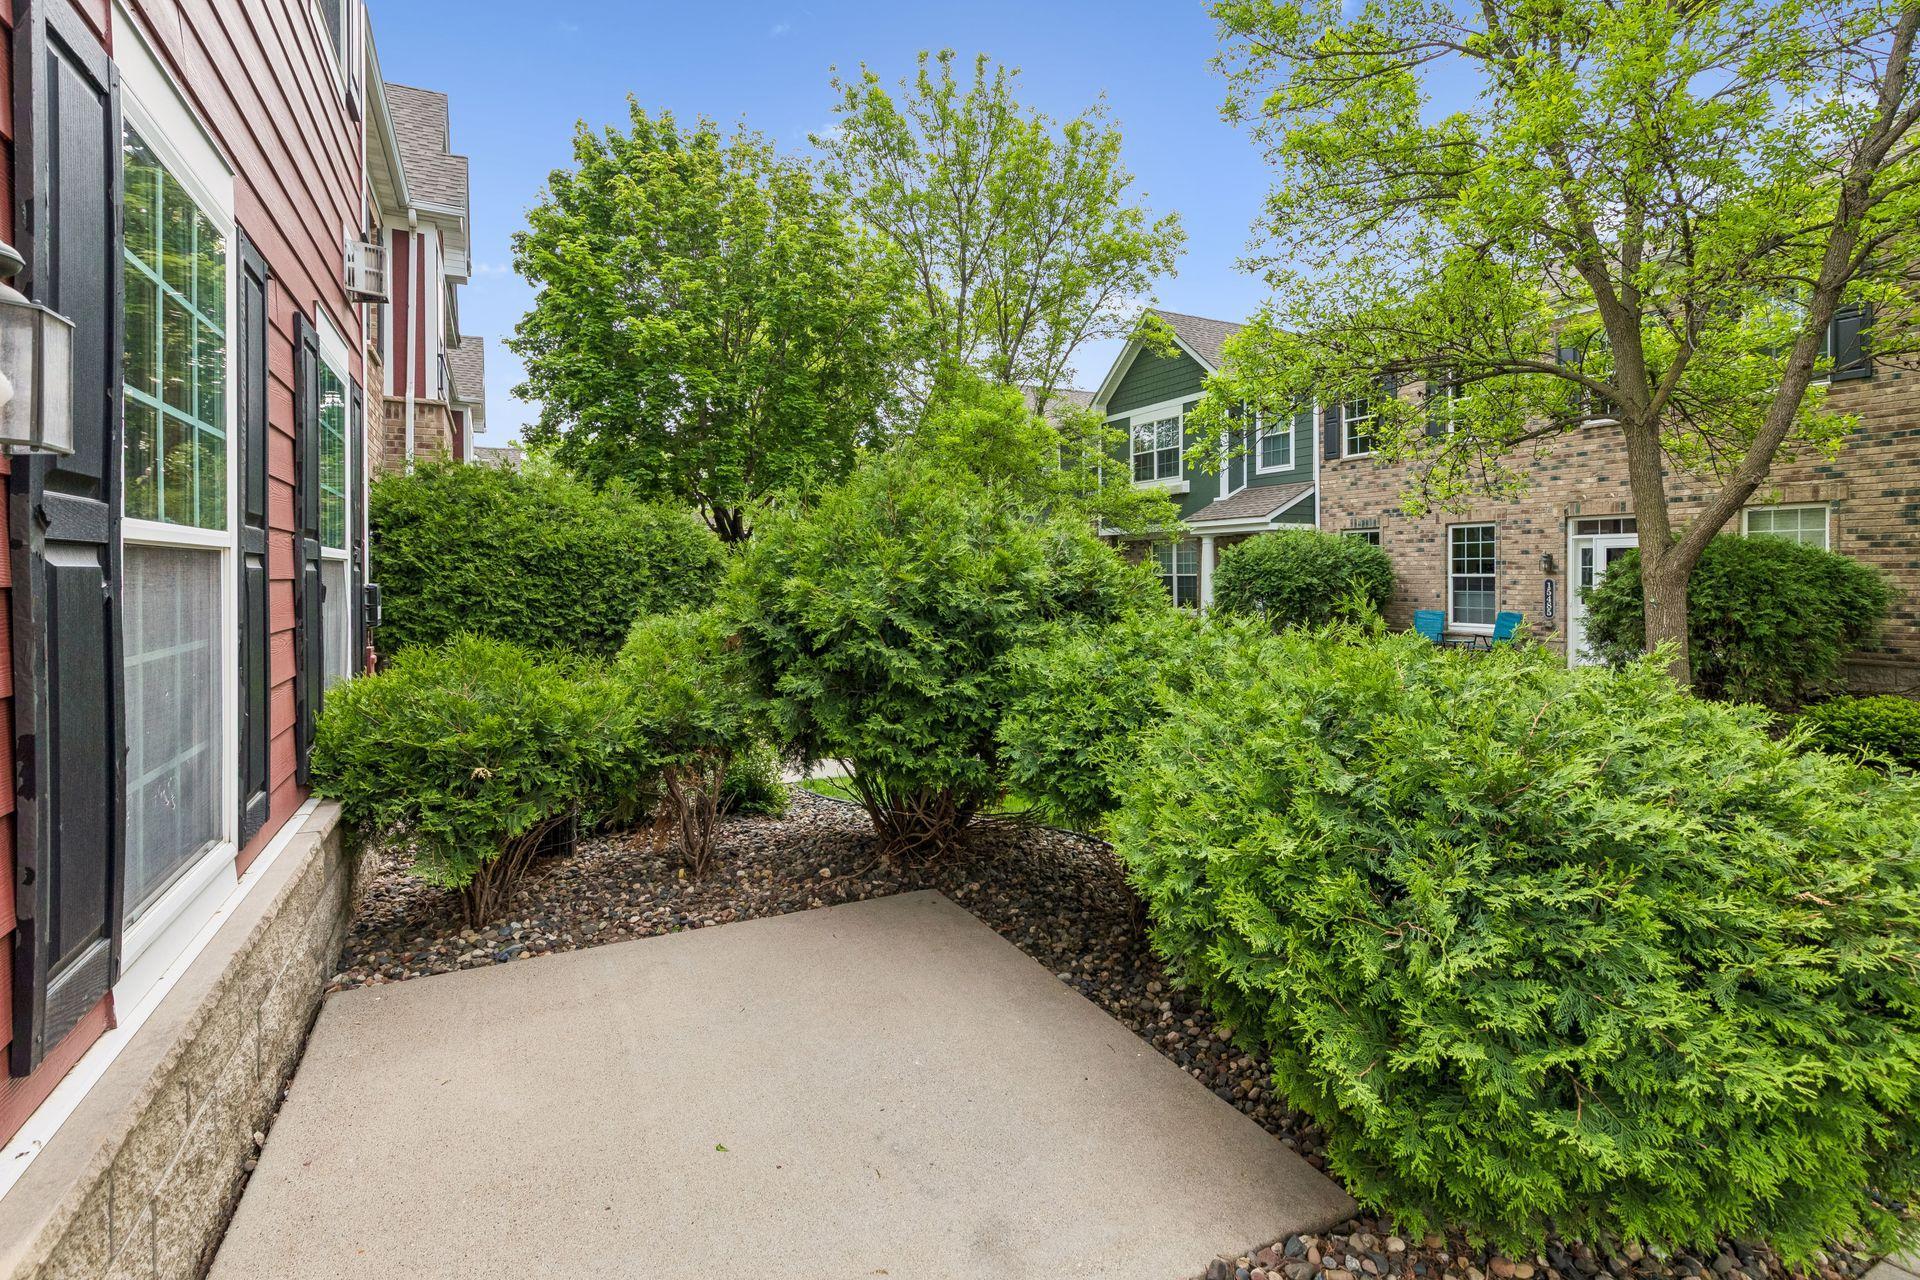
Townhouse courtyard with a concrete patio, leafy shrubs, and neighboring brick and green homes.
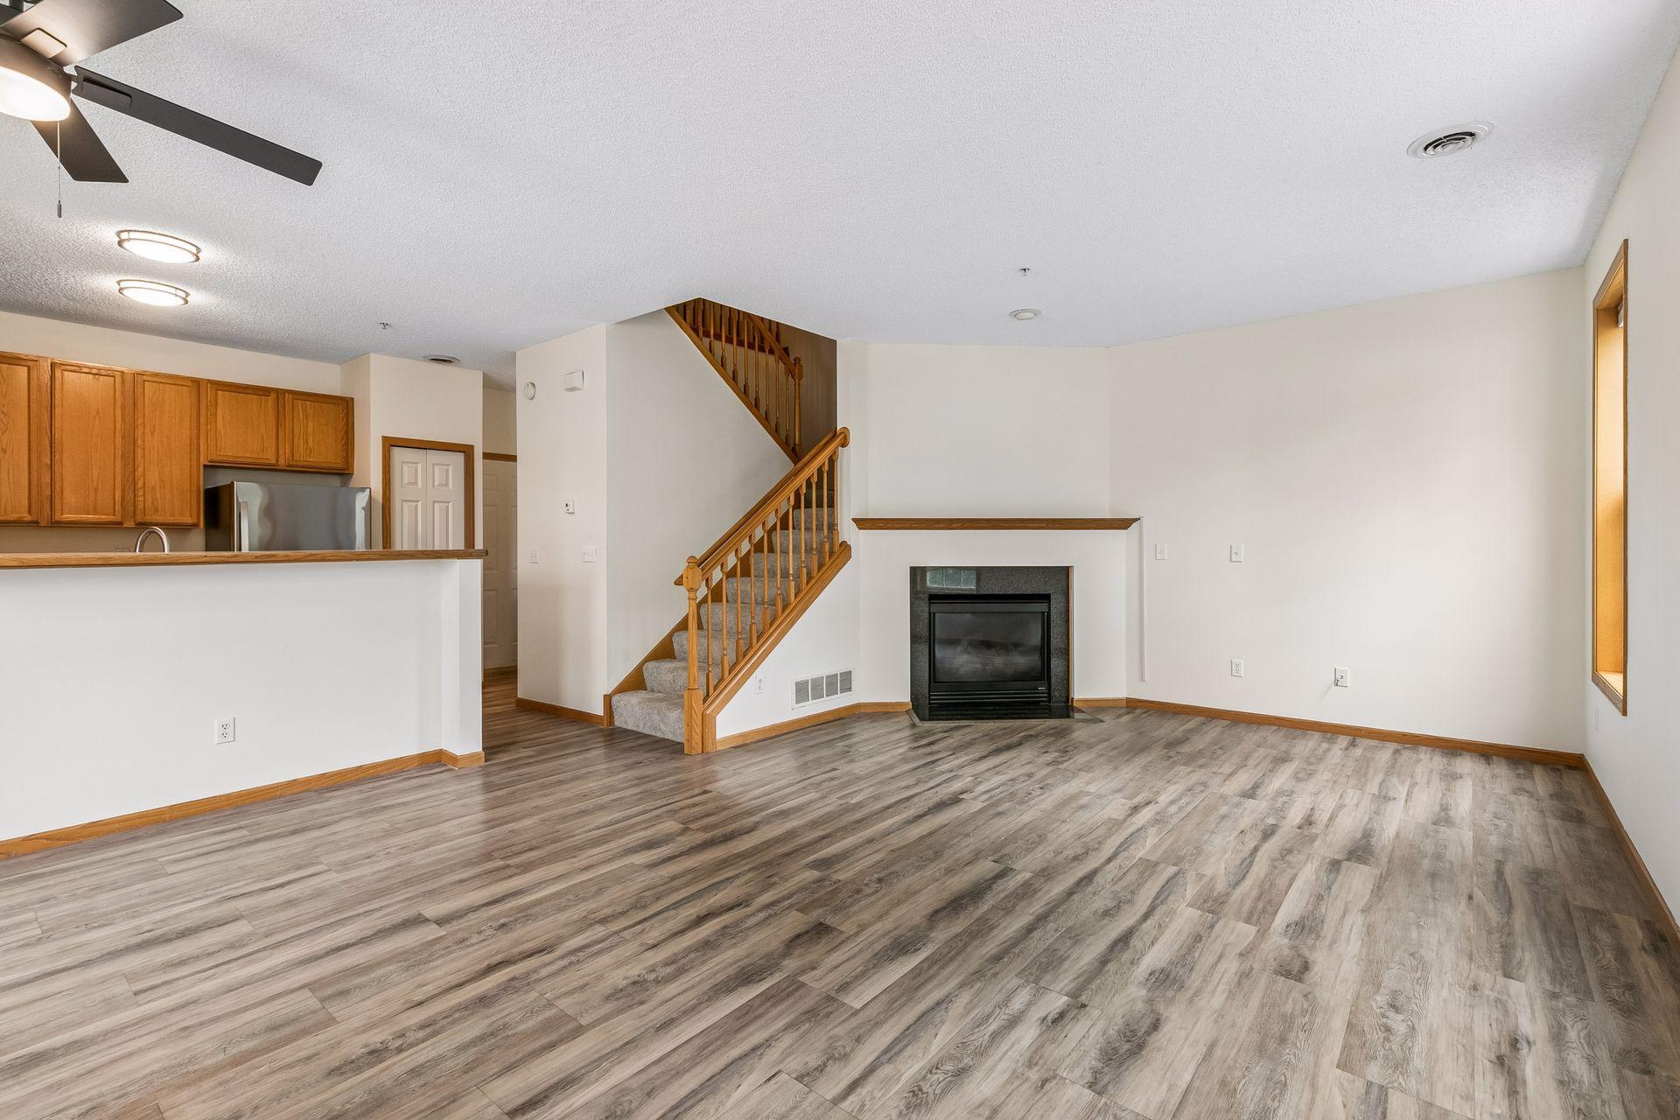
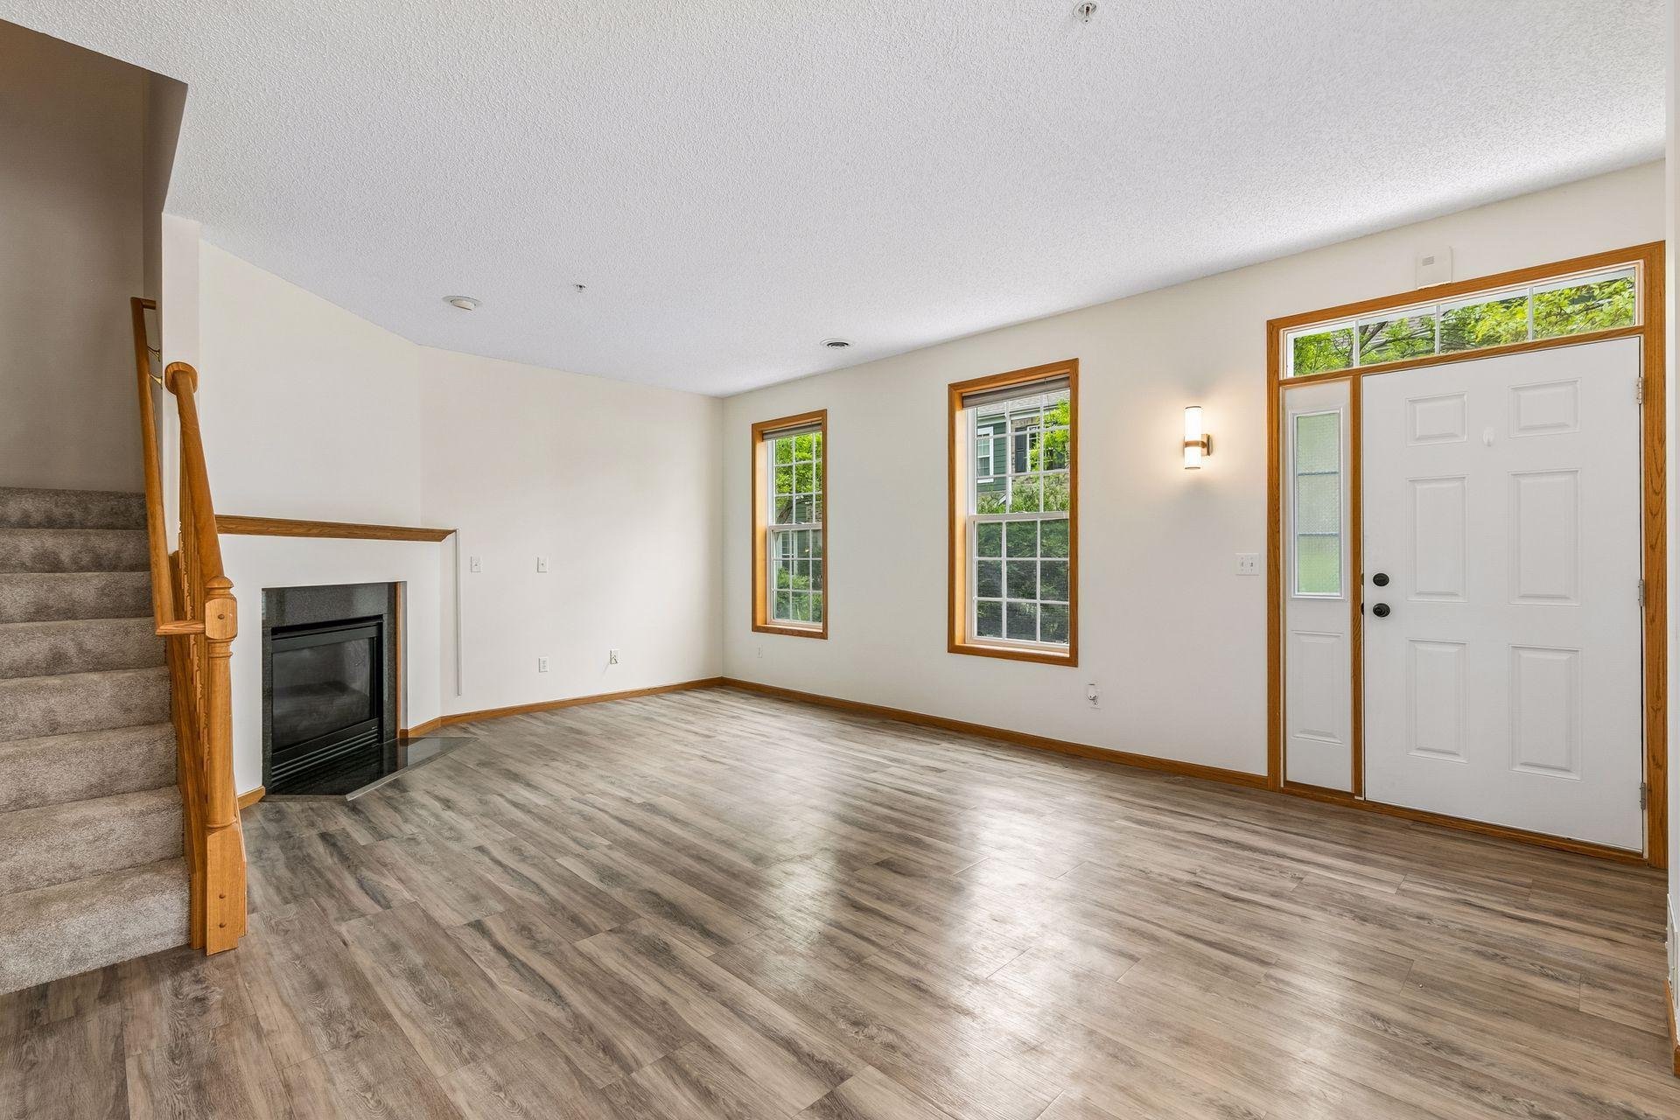
Unfurnished living room with gray wood-look floors, a fireplace, and a staircase beside the kitchen.
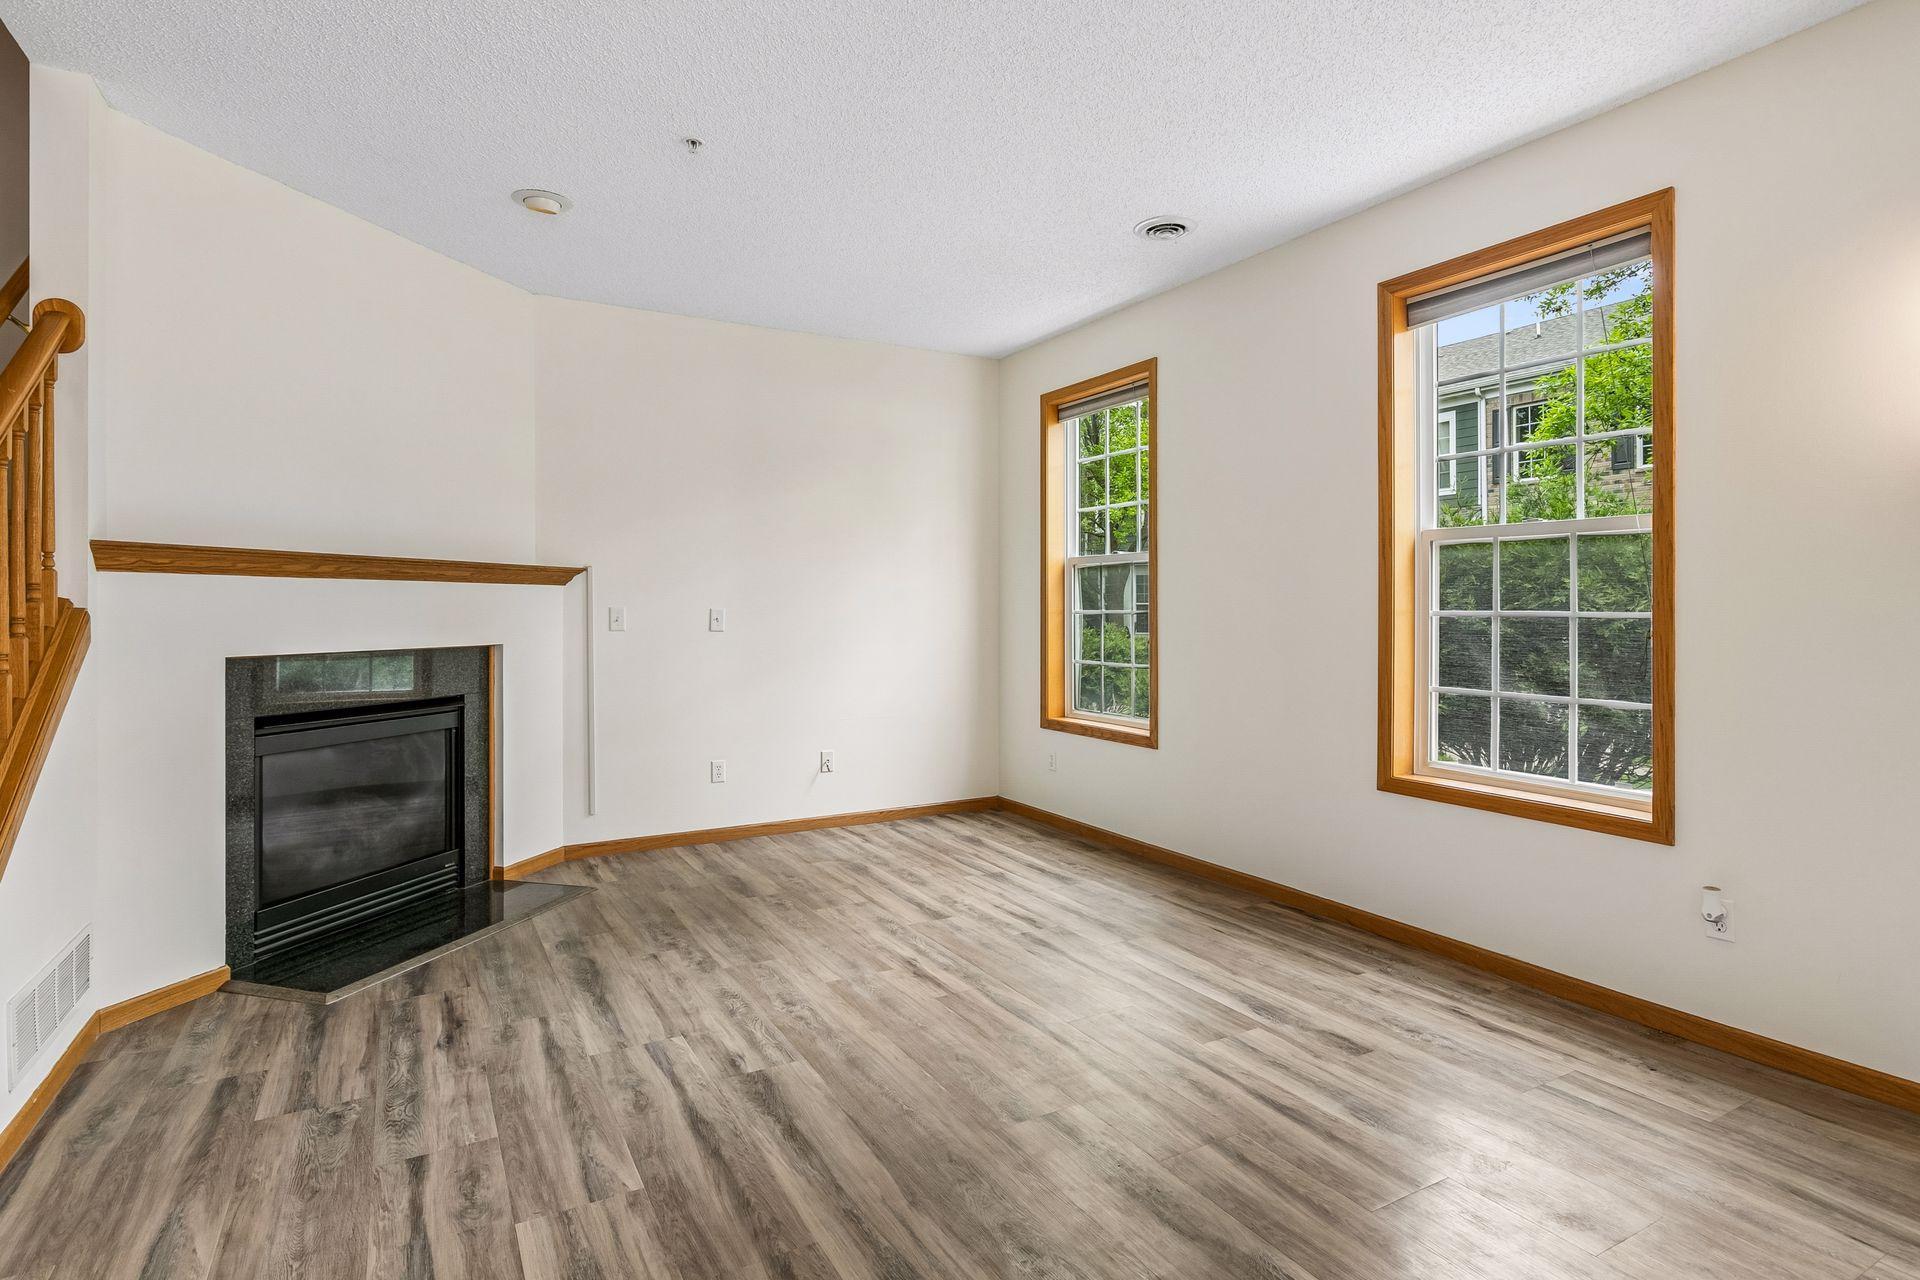
Empty living room with a black fireplace, gray wood-look floors, and two large windows.
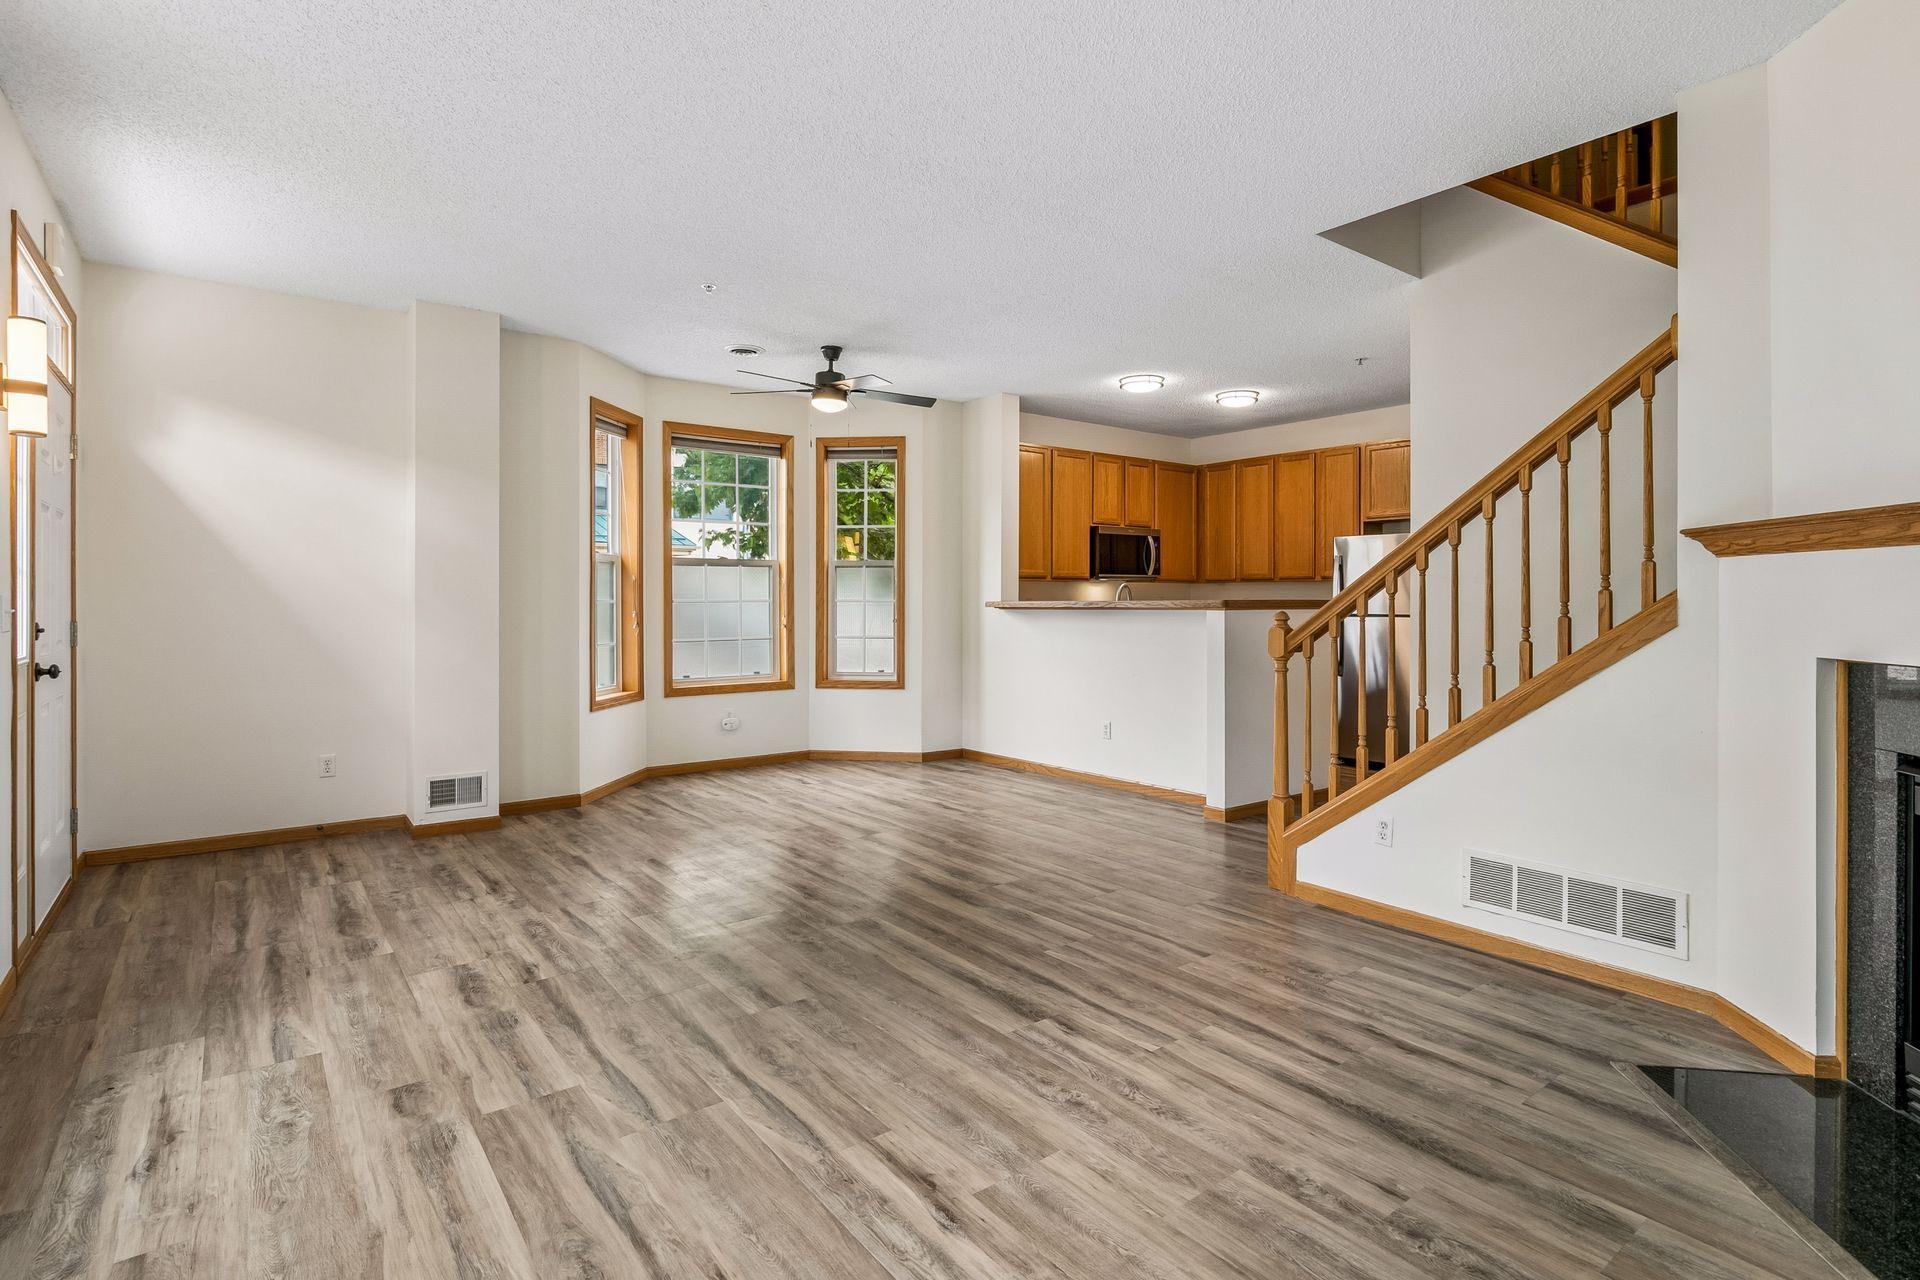
Vacant living room with gray wood-look floors, an open kitchen, staircase, and fireplace.
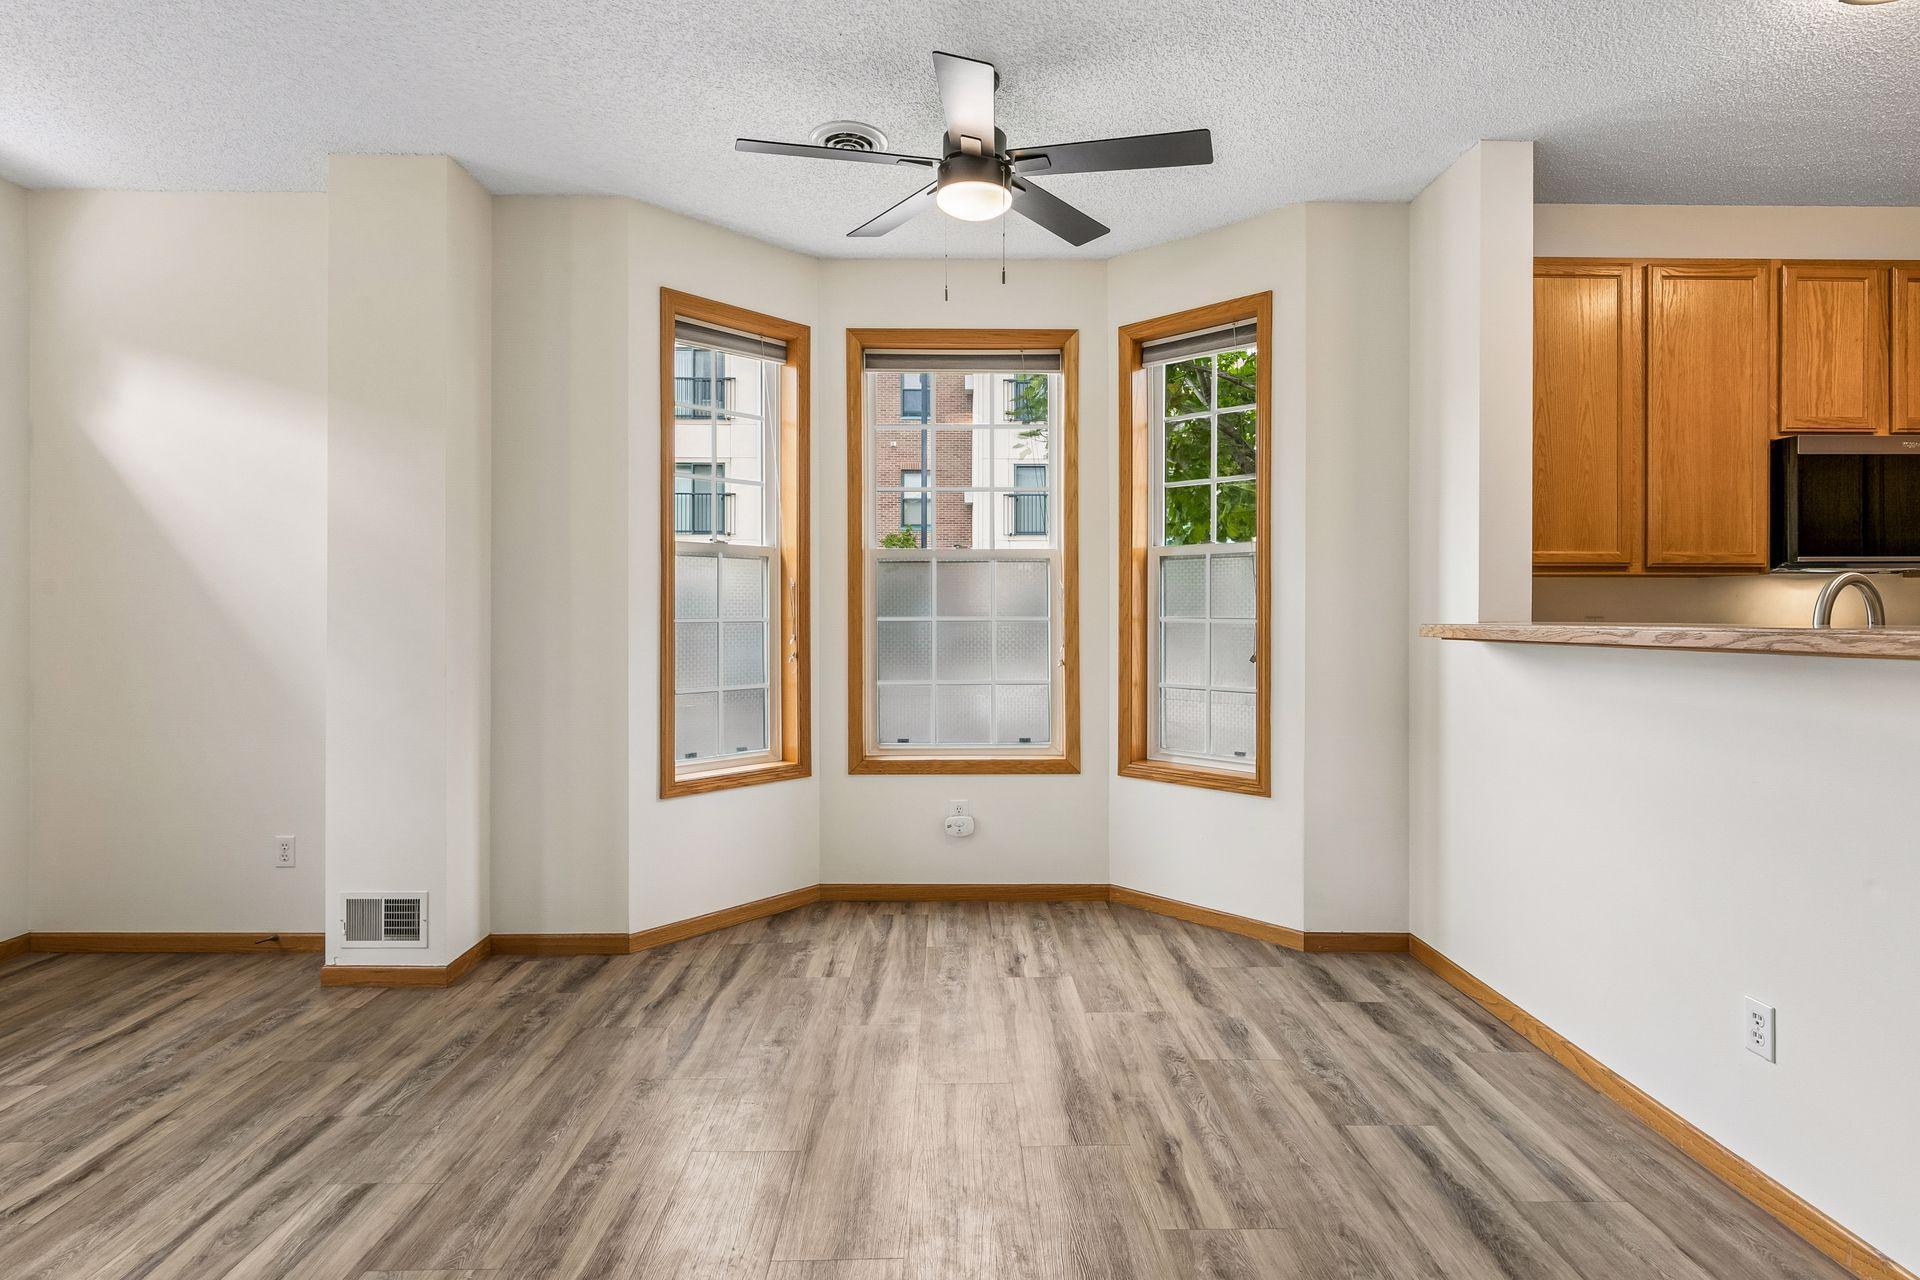
Vacant living area with three bay windows, gray wood-look flooring, and a ceiling fan.
Vacant living room with a fireplace, carpeted staircase, and wood-trimmed windows and front door.
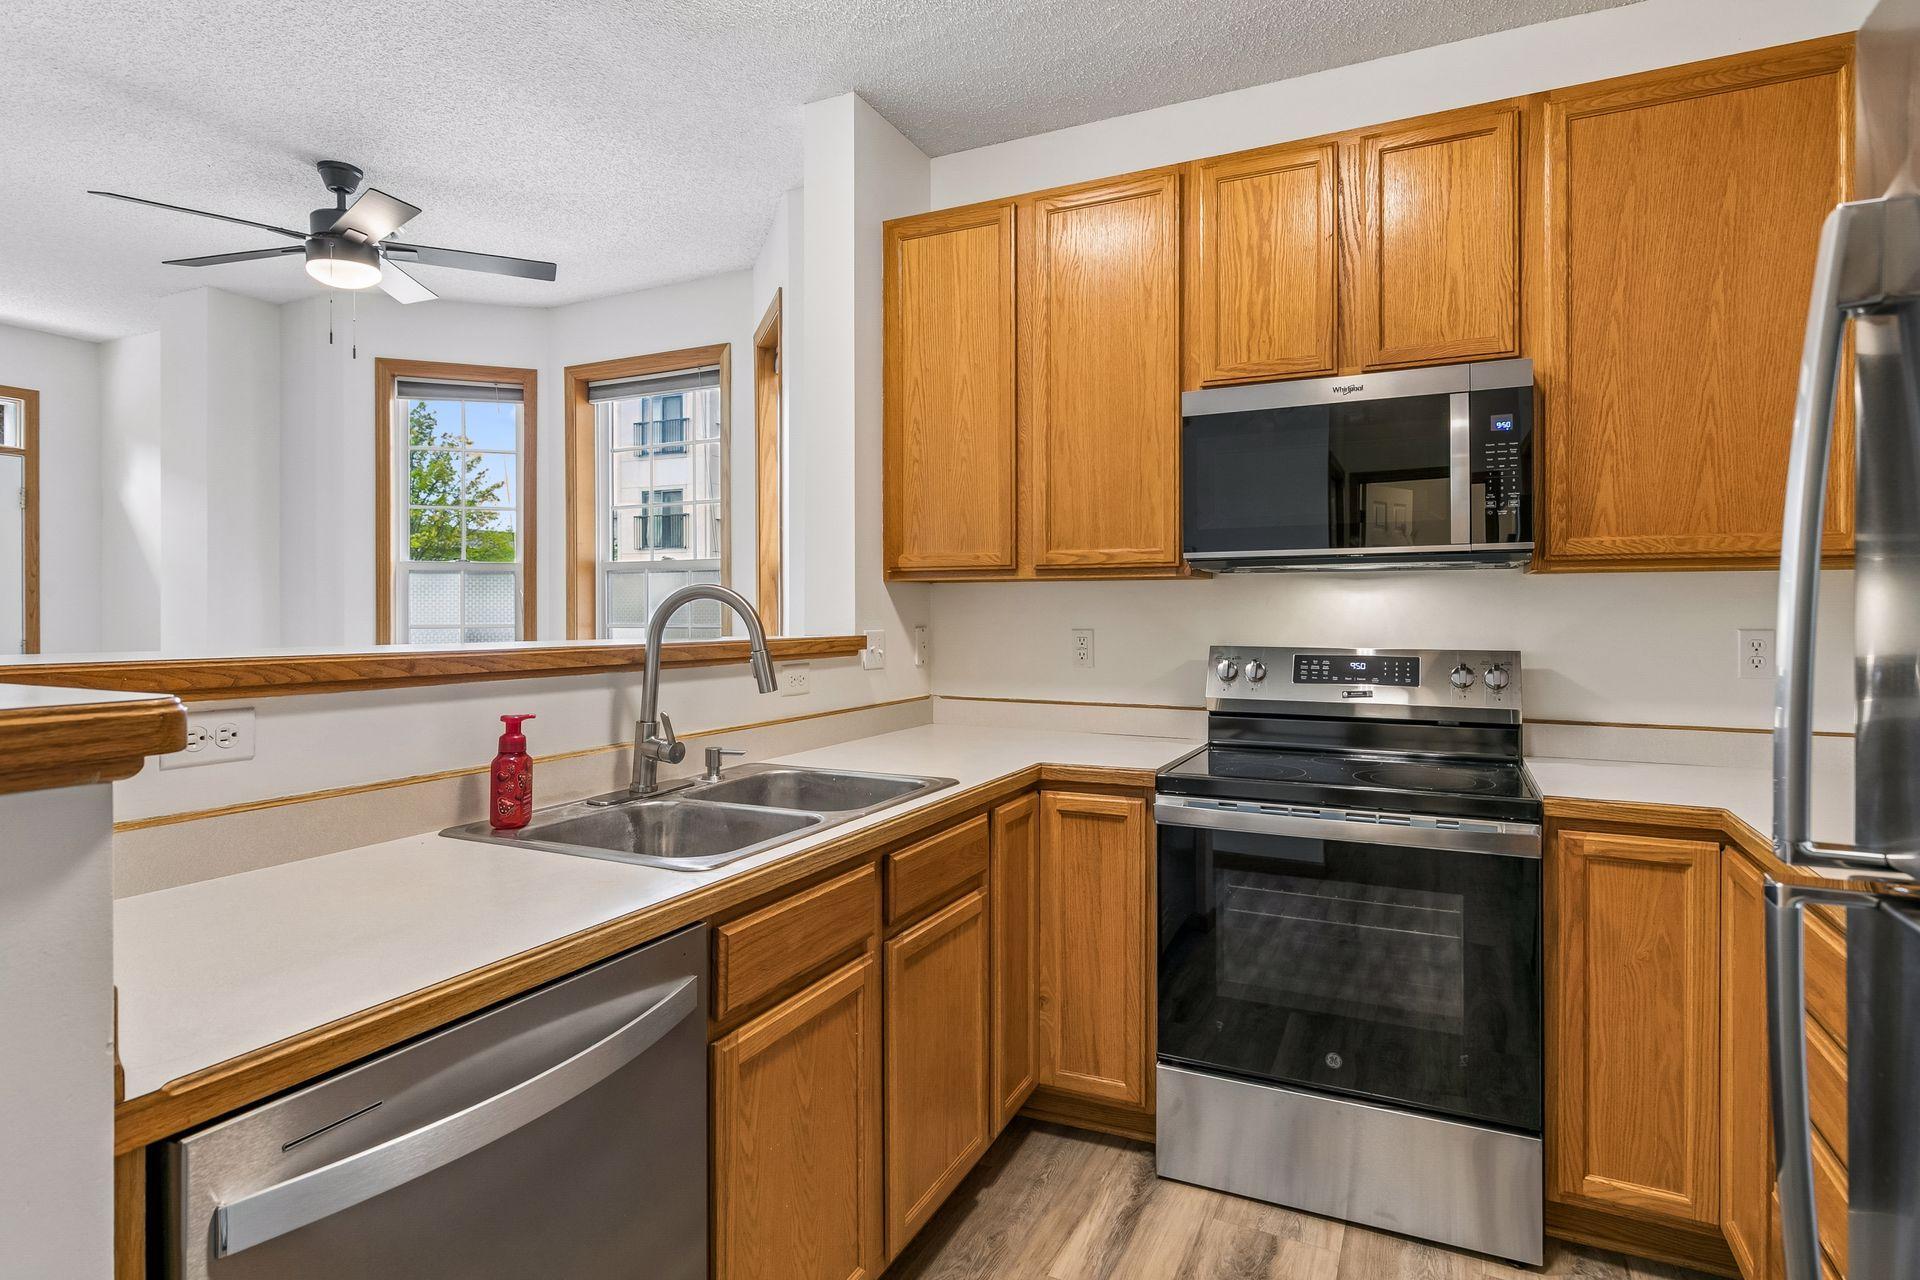
Kitchen with honey-oak cabinetry, stainless-steel appliances, and a double-basin sink beneath two windows.
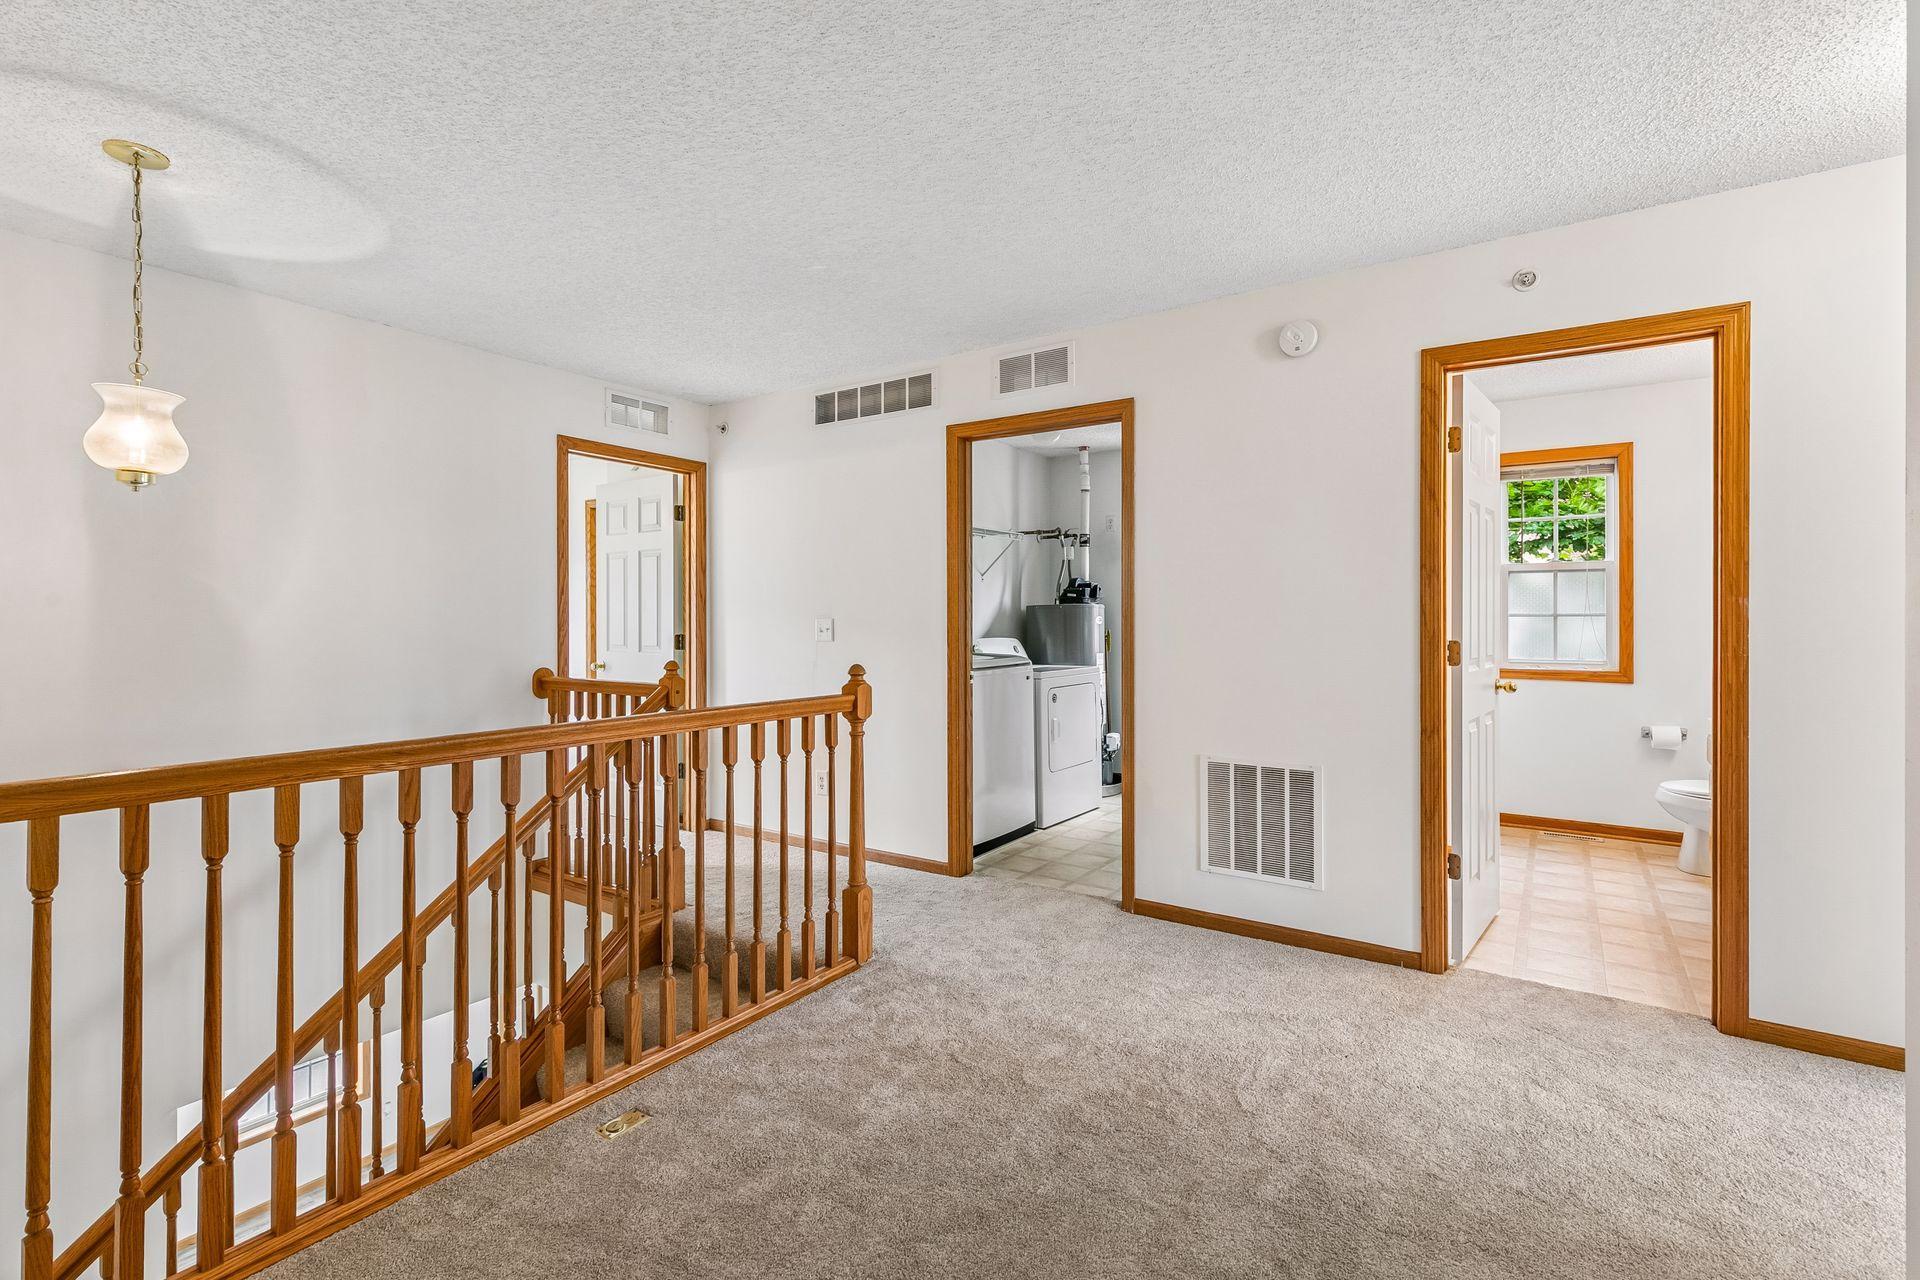
Carpeted upstairs landing with a wood stair railing, laundry closet, and bathroom doorway.
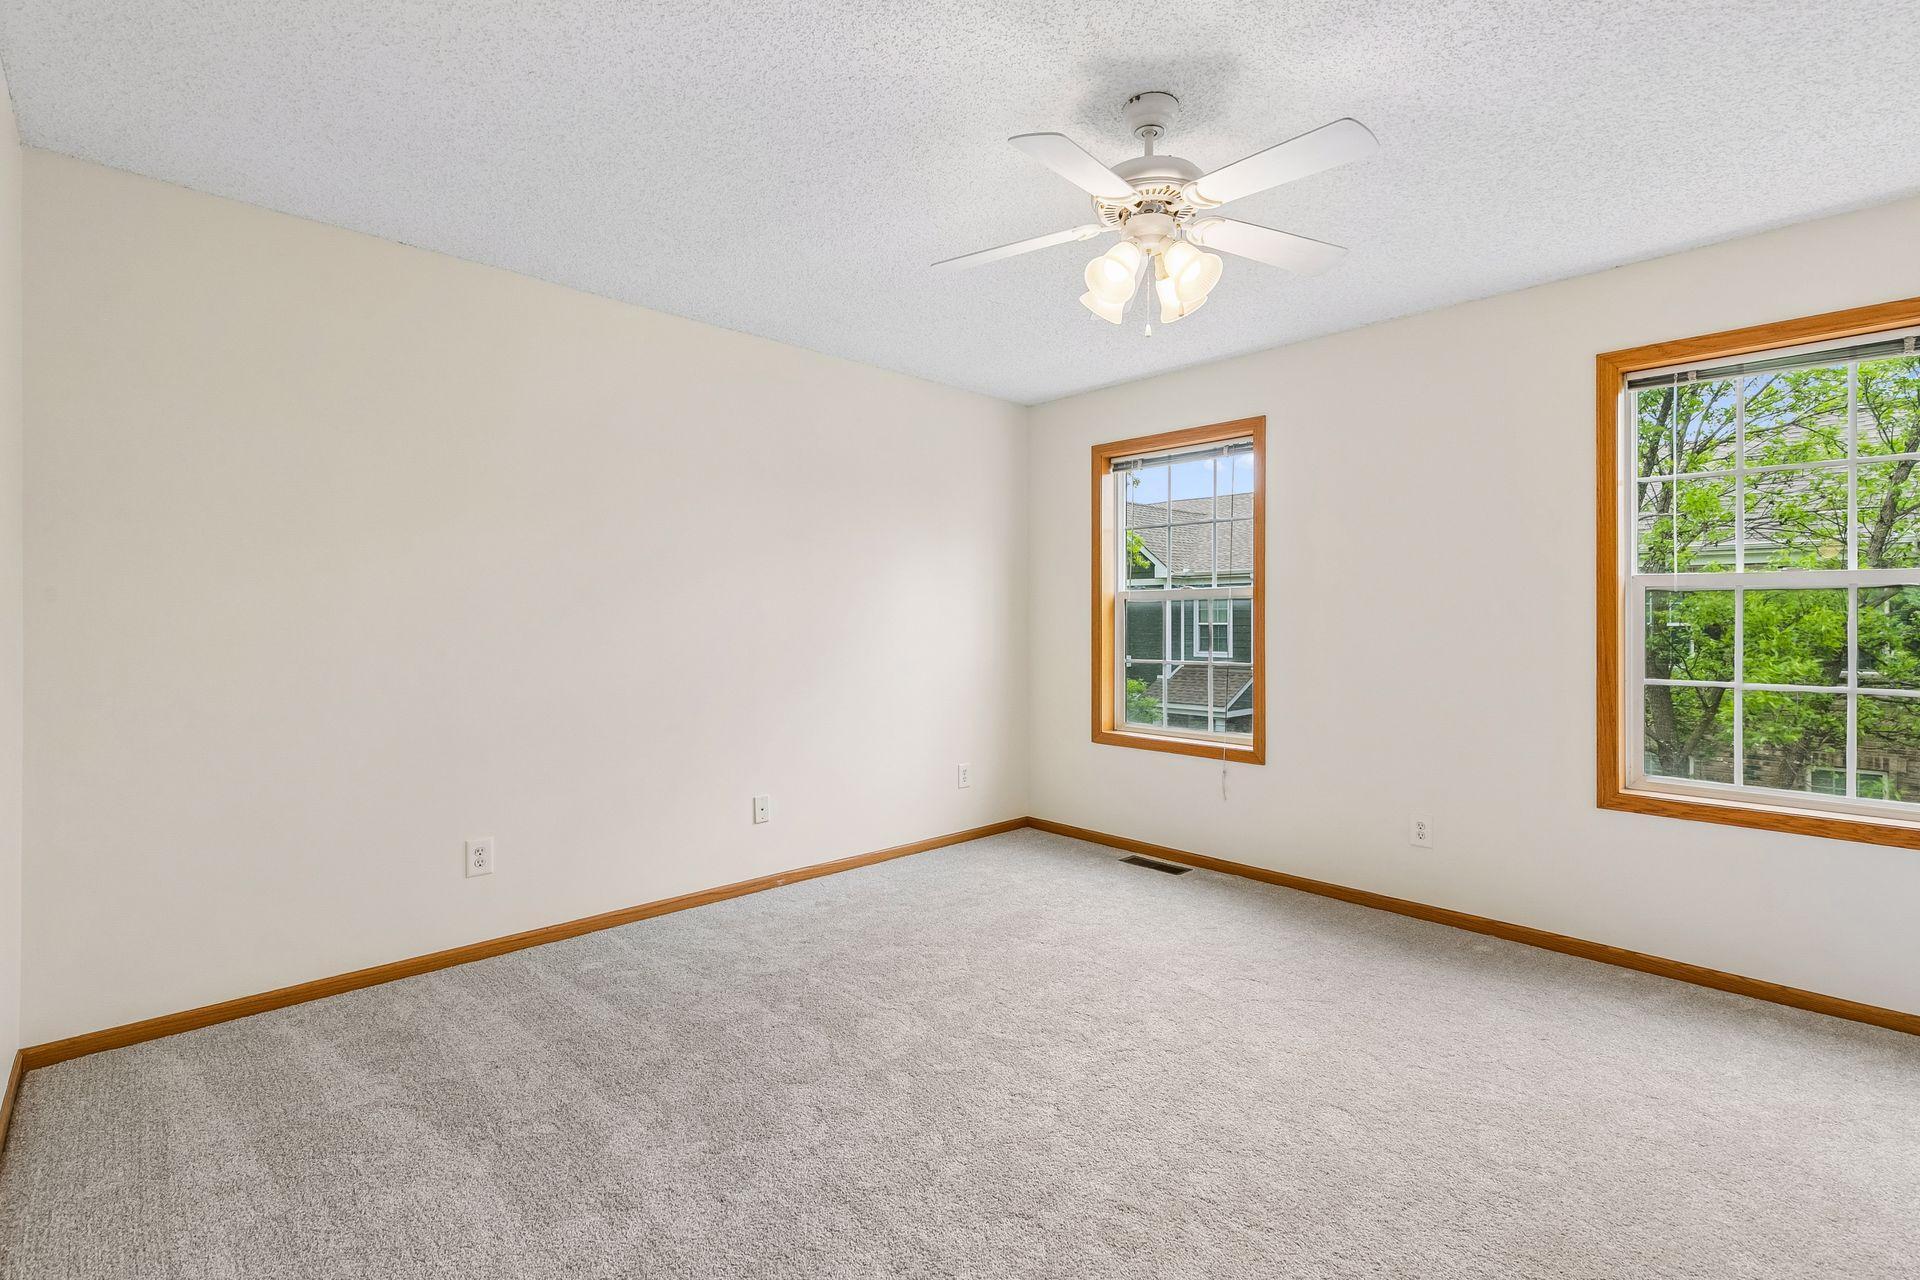
Empty carpeted bedroom with two wood-trimmed windows and a ceiling fan.
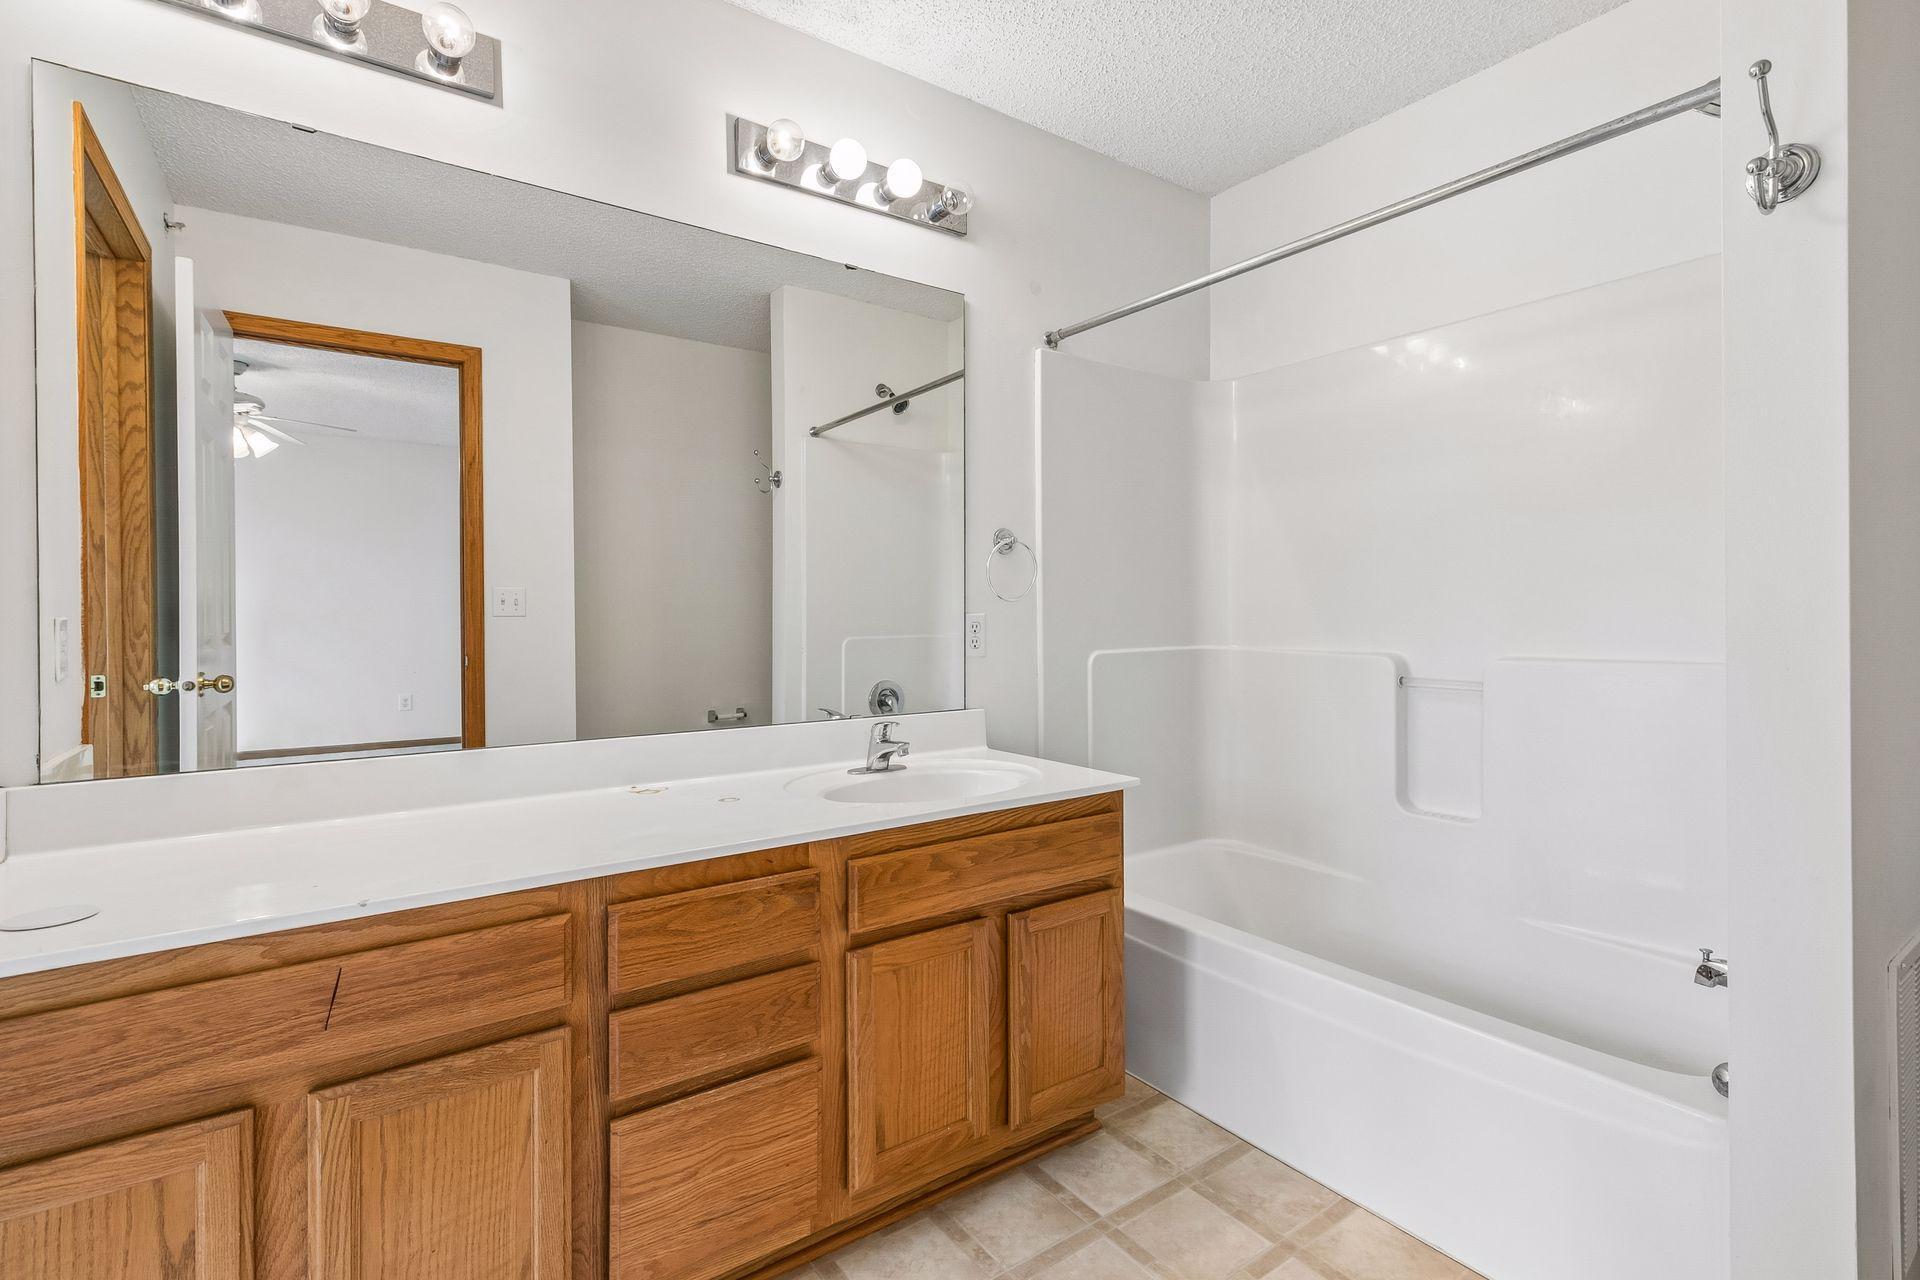
Bathroom with a white tub and shower beside an oak vanity and large mirror.
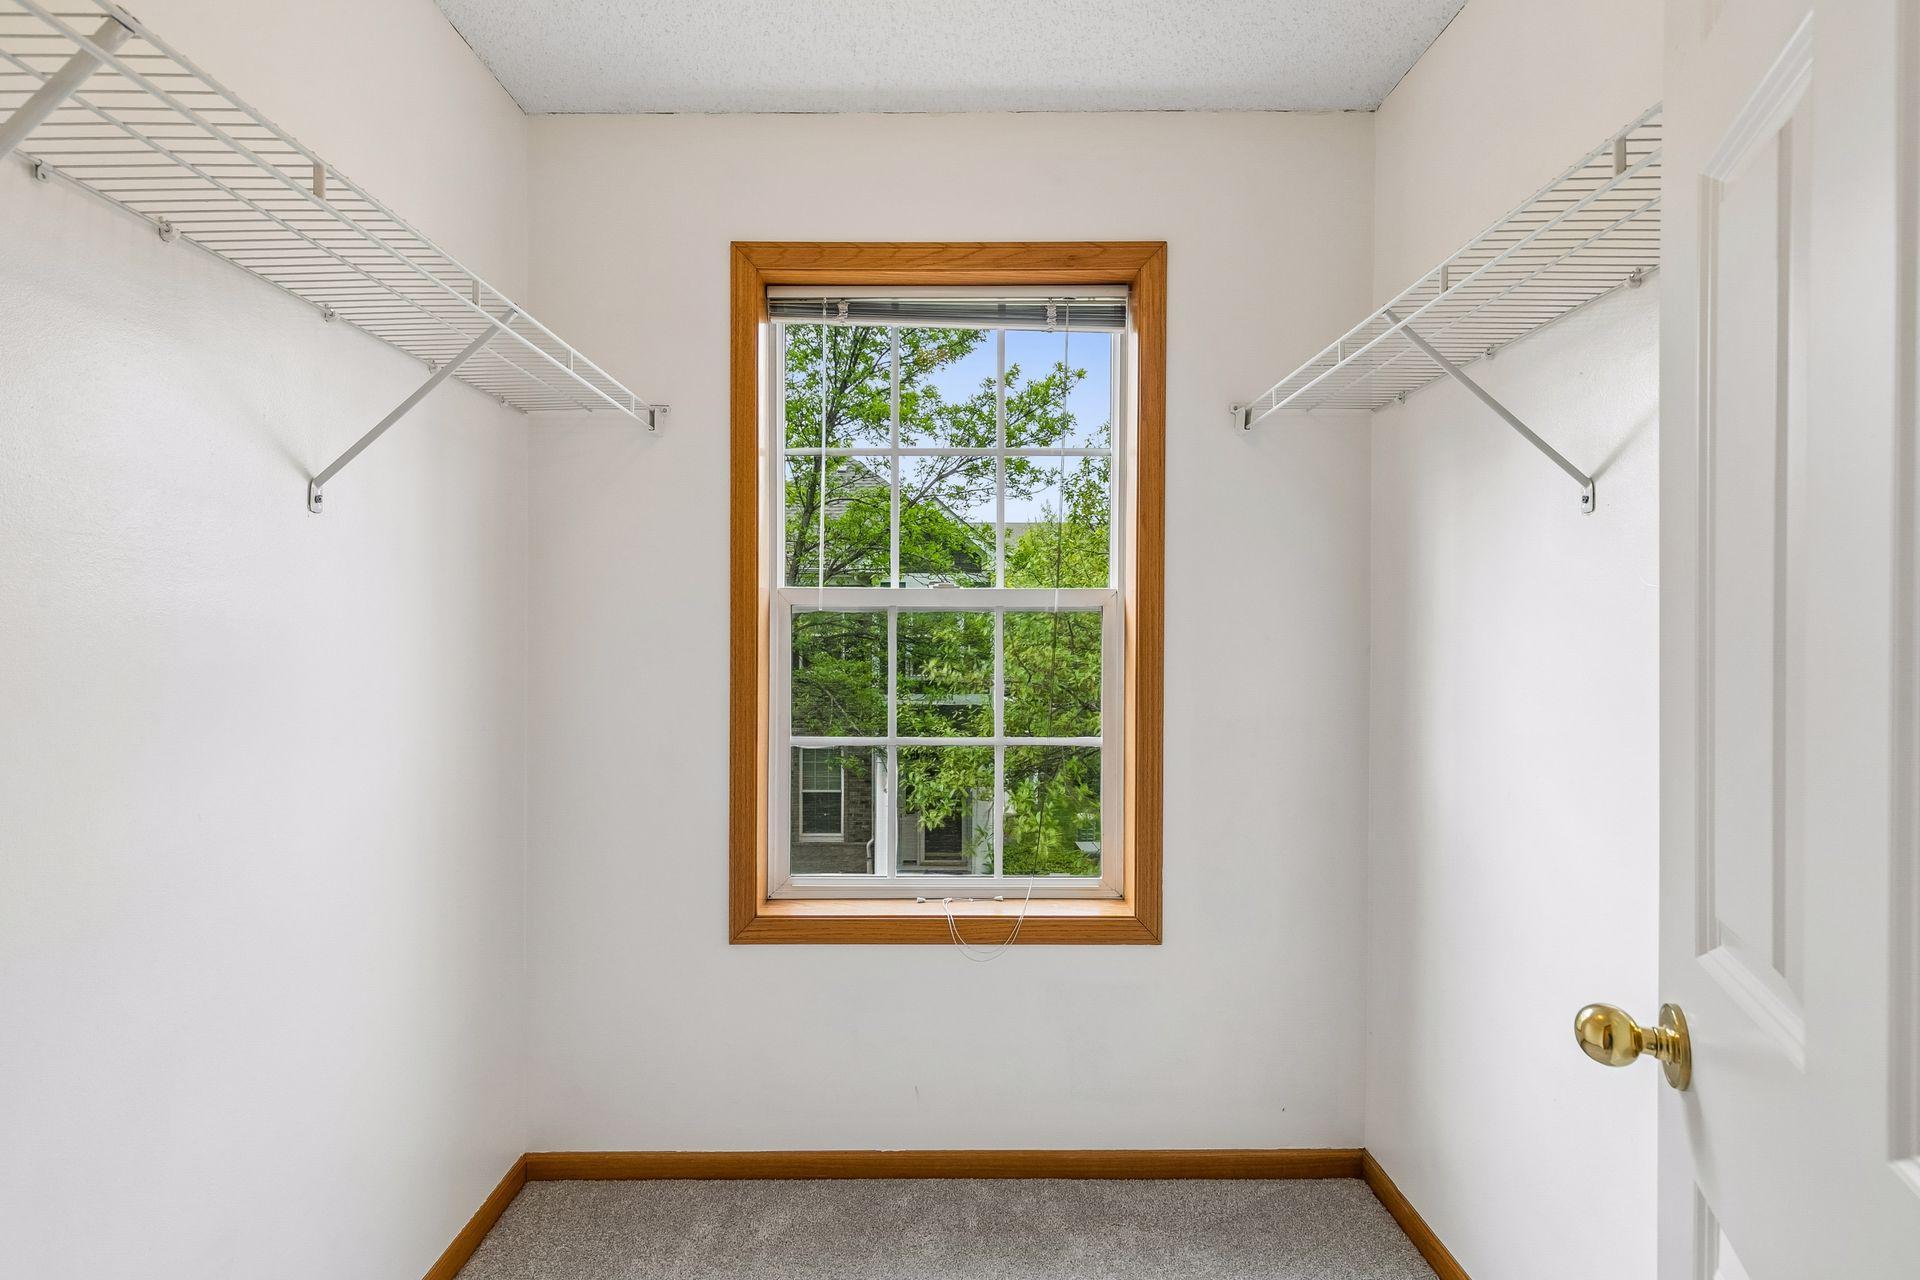
Empty walk-in closet with wire shelving on both sides and a wood-trimmed window.
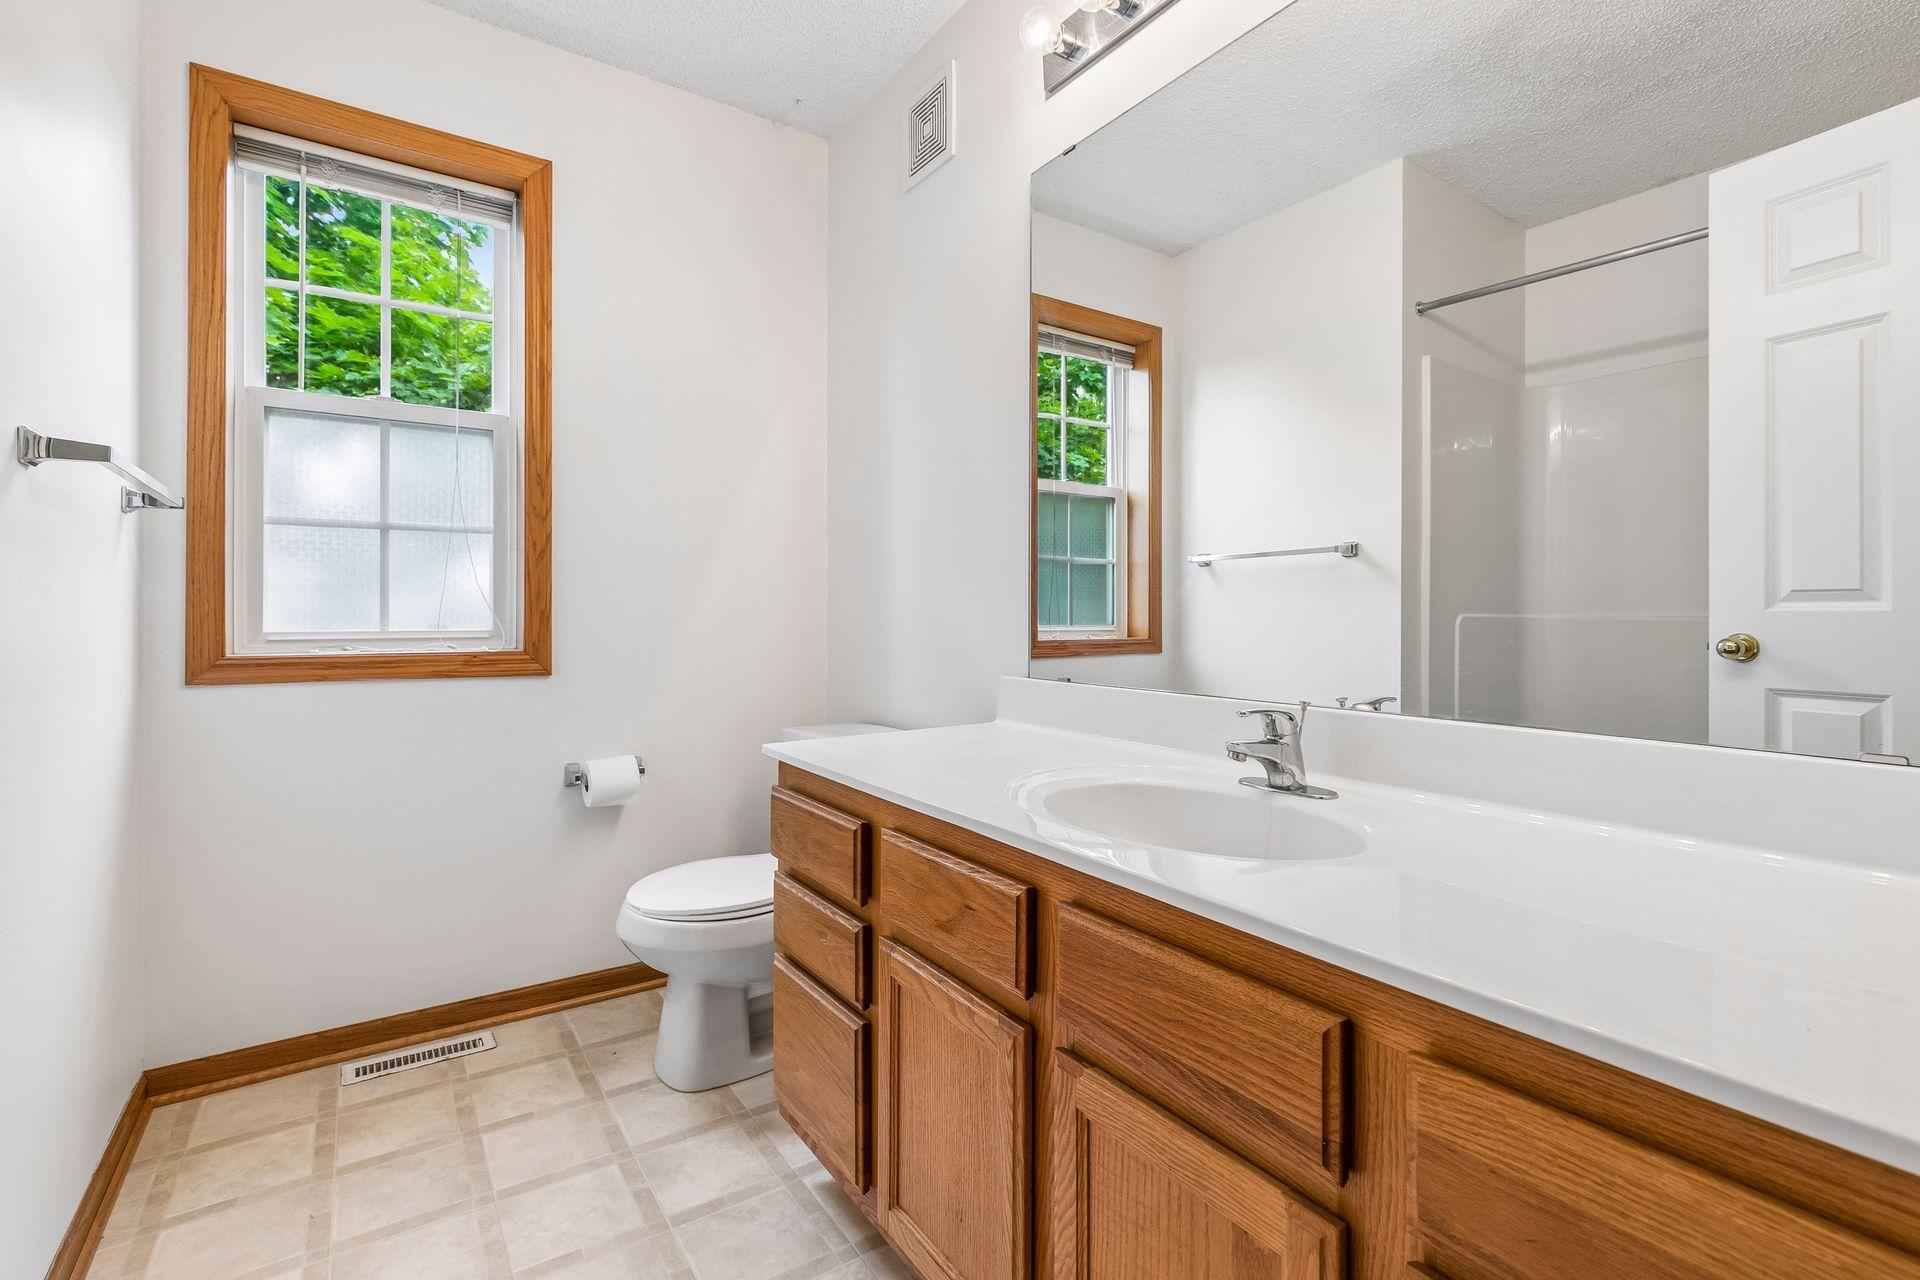
Bathroom with a wood vanity, white sink, large mirror, and two wood-trimmed windows.
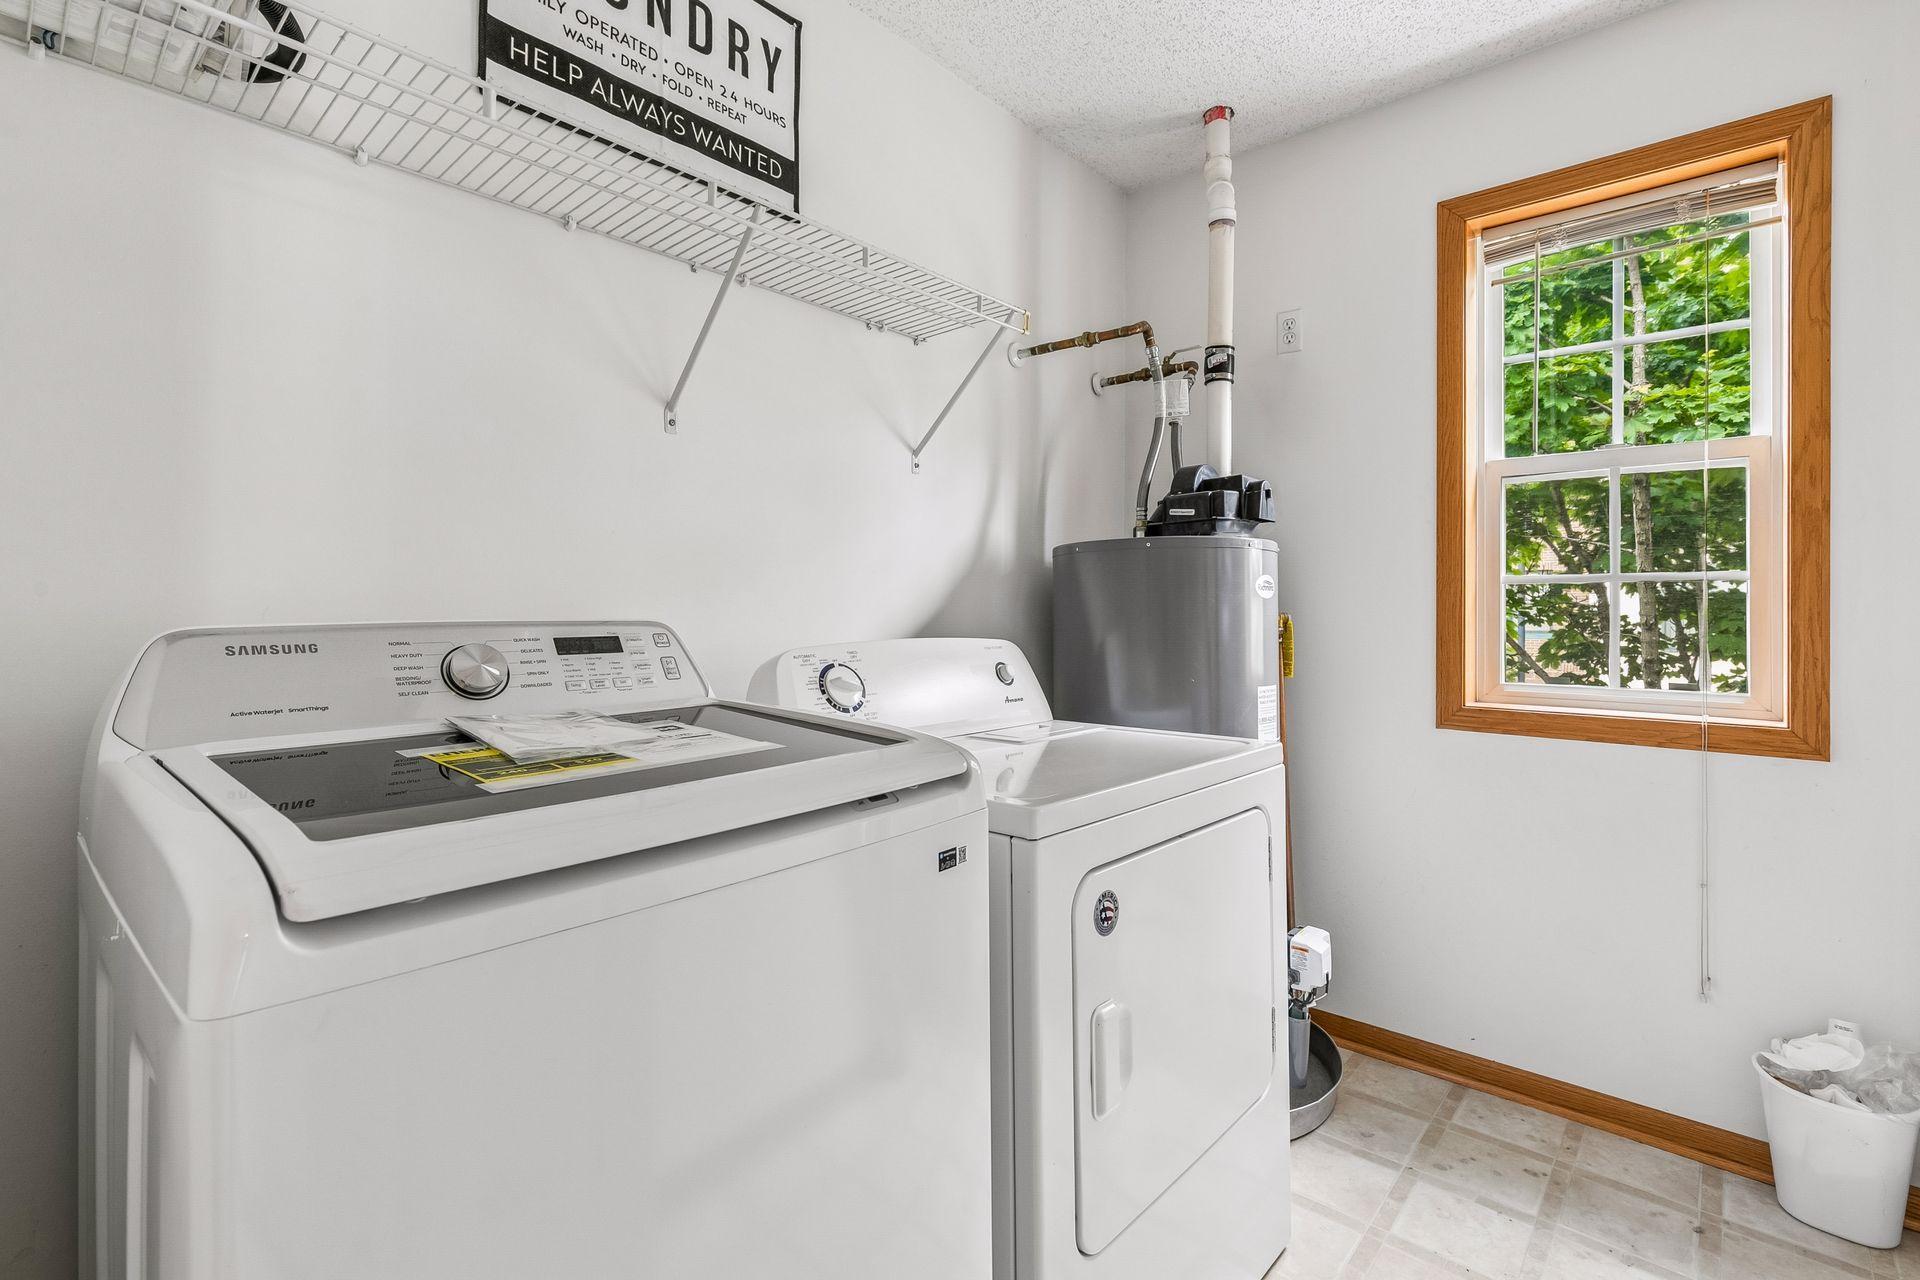
Laundry room with a top-loading washer, dryer, overhead wire shelf, and wood-trimmed window.
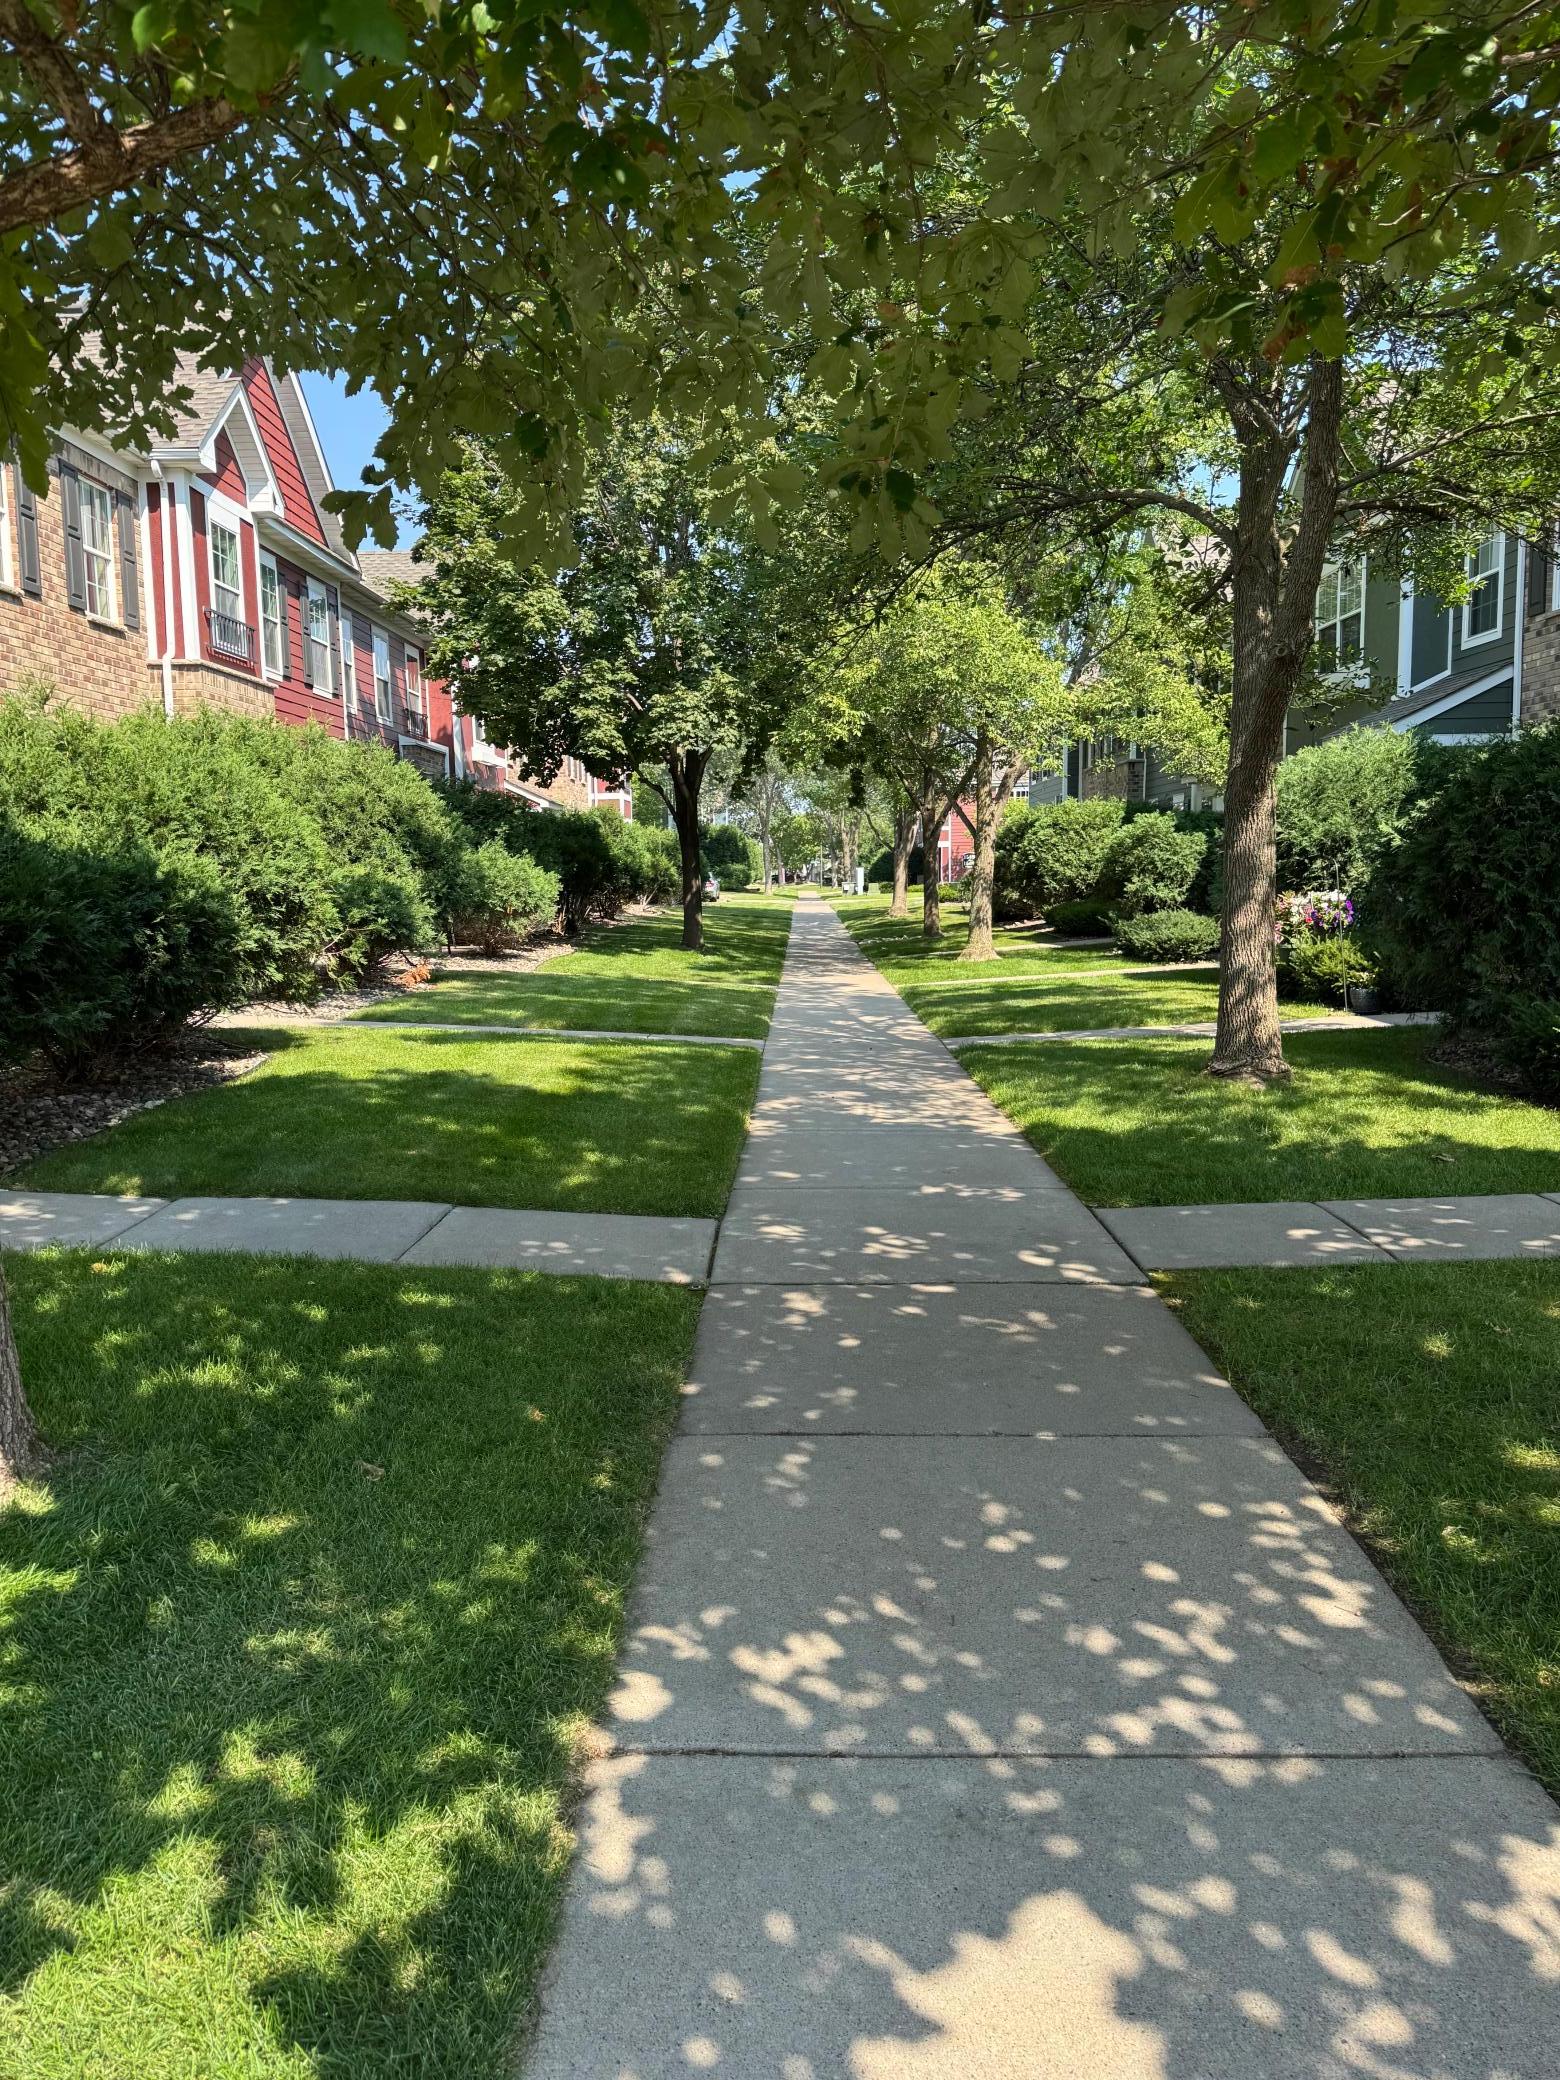
Landscaped sidewalk between townhomes, shaded by mature trees and bordered by lawns and shrubs.
VIEW PHOTOS
Courtesy of Edina Realty, Inc., Kary J Marpe Listing Contact:  
$279,000

15461 Frost Path Unit: 1501

3 Beds 3 Baths 1,574 Sq.Ft.

Description

Turn-key and ready for fast closing! Completely Turn-key end unit row townhouse with lots of natural light! Property has had new kitchen appliances 2026, new carpet, fresh paint, new lighting 2026, New Furnace 2026 and more! 3 Bedrooms on upper level with loft space for TV nook or desk. Primary bedroom with big walk-in closet and full bath, upper level laundry, and 2 other bedrooms and full bath! Big, bright and open main level with 1/2 bath, kitchen and breakfast bar, living room with gas fireplace and even your own patio just out the front door.

Share Property

Location

15461 Frost Path Unit: 1501, Apple Valley, MN 55124

Status

For Sale
Kary Marpe

Kary Marpe

TITLE

Real Estate Advisor

Property Amenities

Interior
Laundry room Gas Dryer Hookup, Laundry Room, In Unit, Upper Level, Washer Hookup
Fireplace Gas, Living Room
Appliances Dishwasher, Disposal, Dryer, ENERGY STAR Qualified Appliances, Exhaust Fan, Gas Water Heater, Microwave, Range, Refrigerator, Stainless Steel Appliances, Washer
Total Bedrooms: 3
Half Bathrooms: 1
Full Bathrooms: 2
Area & Lot
Total area 1,574 Sq.Ft.
Living area 1,574 Sq.Ft.
MLS® ID 7122124
Year Built 2004
School District Rosemount-Apple Valley-Eagan
Type Residential
Status For Sale
Exterior
Stories 2
Pool None
Air conditioning Central Air
Heat type Forced Air
Disability Features None
Water Source City Water/Connected
Garage Space 2.0
Sewer City Sewer/Connected
Parking Attached Garage, Asphalt, Garage Door Opener, Tuckunder Garage
Roof Architectural Shingle
Finance
Sales Price $279,000
HOA Fees $300 monthly
Real Estate Tax $3,480 yearly
Living room with a rust-colored sectional, fireplace, carpeted stairs, and a white front door.

360 Virtual Tour

Take a tour of this property
Living room with a rust-colored sectional, fireplace, carpeted stairs, and a white front door.

Schedule a Showing

I would love to show you my beautiful property. Please select your preferred date and time below. I will be in touch shortly to confirm your appointment.

Schedule a Showing

I would love to show you my beautiful property. Please select your preferred date and time below. I will be in touch shortly to confirm your appointment.

Thank you for your interest in 15461 Frost Path Unit: 1501, Apple Valley, MN 55124. We are reviewing your request and will be in touch shortly!

Mortgage Calculator

Estimate your monthly mortgage payment, including the principal and interest, property taxes, and HOA. Adjust the values to generate a more accurate rate.

All estimates are provided for informational purposes only. Actual amounts may vary.
$0,000 Your Payment 20 15 65
$0,000 Your Payment

Apple Valley

Work With Kary

I am always here for personal service by phone or email, so feel free to contact me any time!