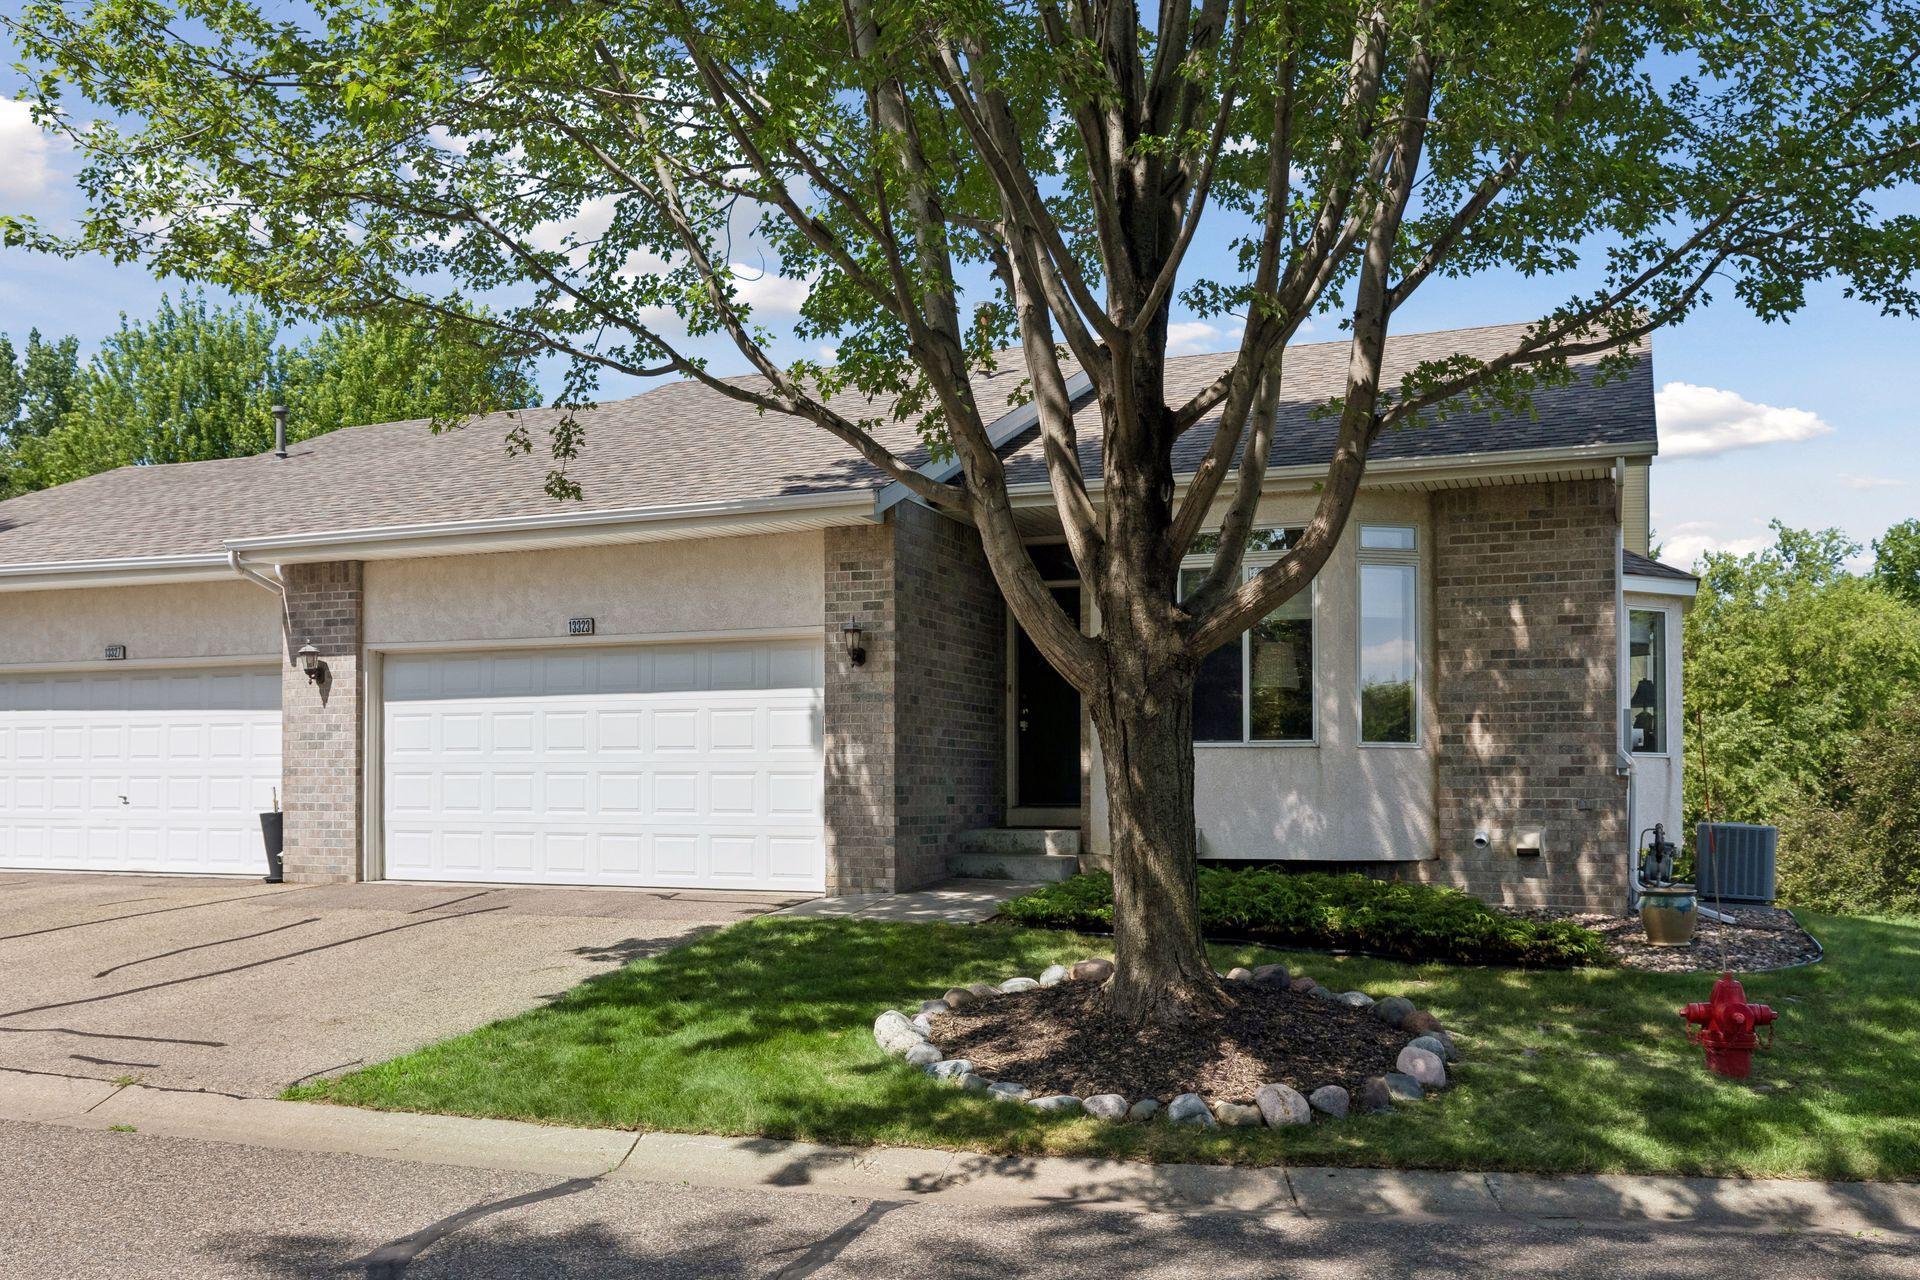
Single-story brick and stucco home with two white garage doors and a large tree in front.
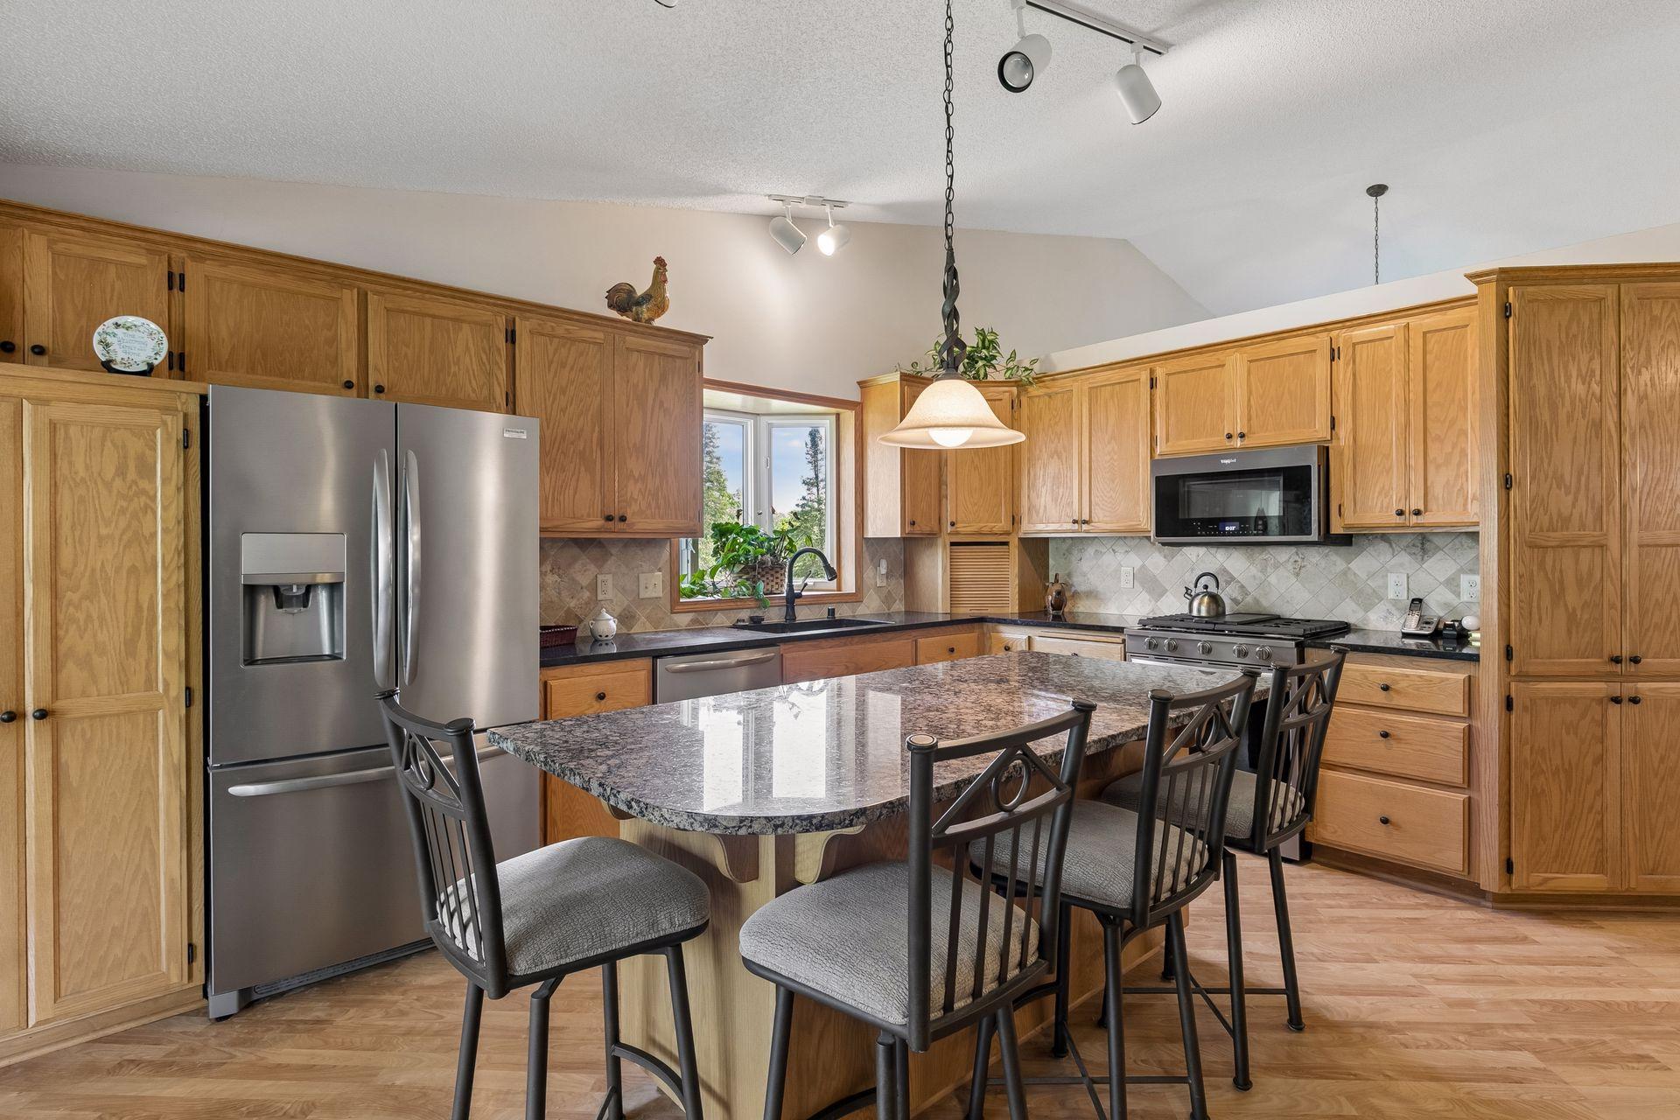
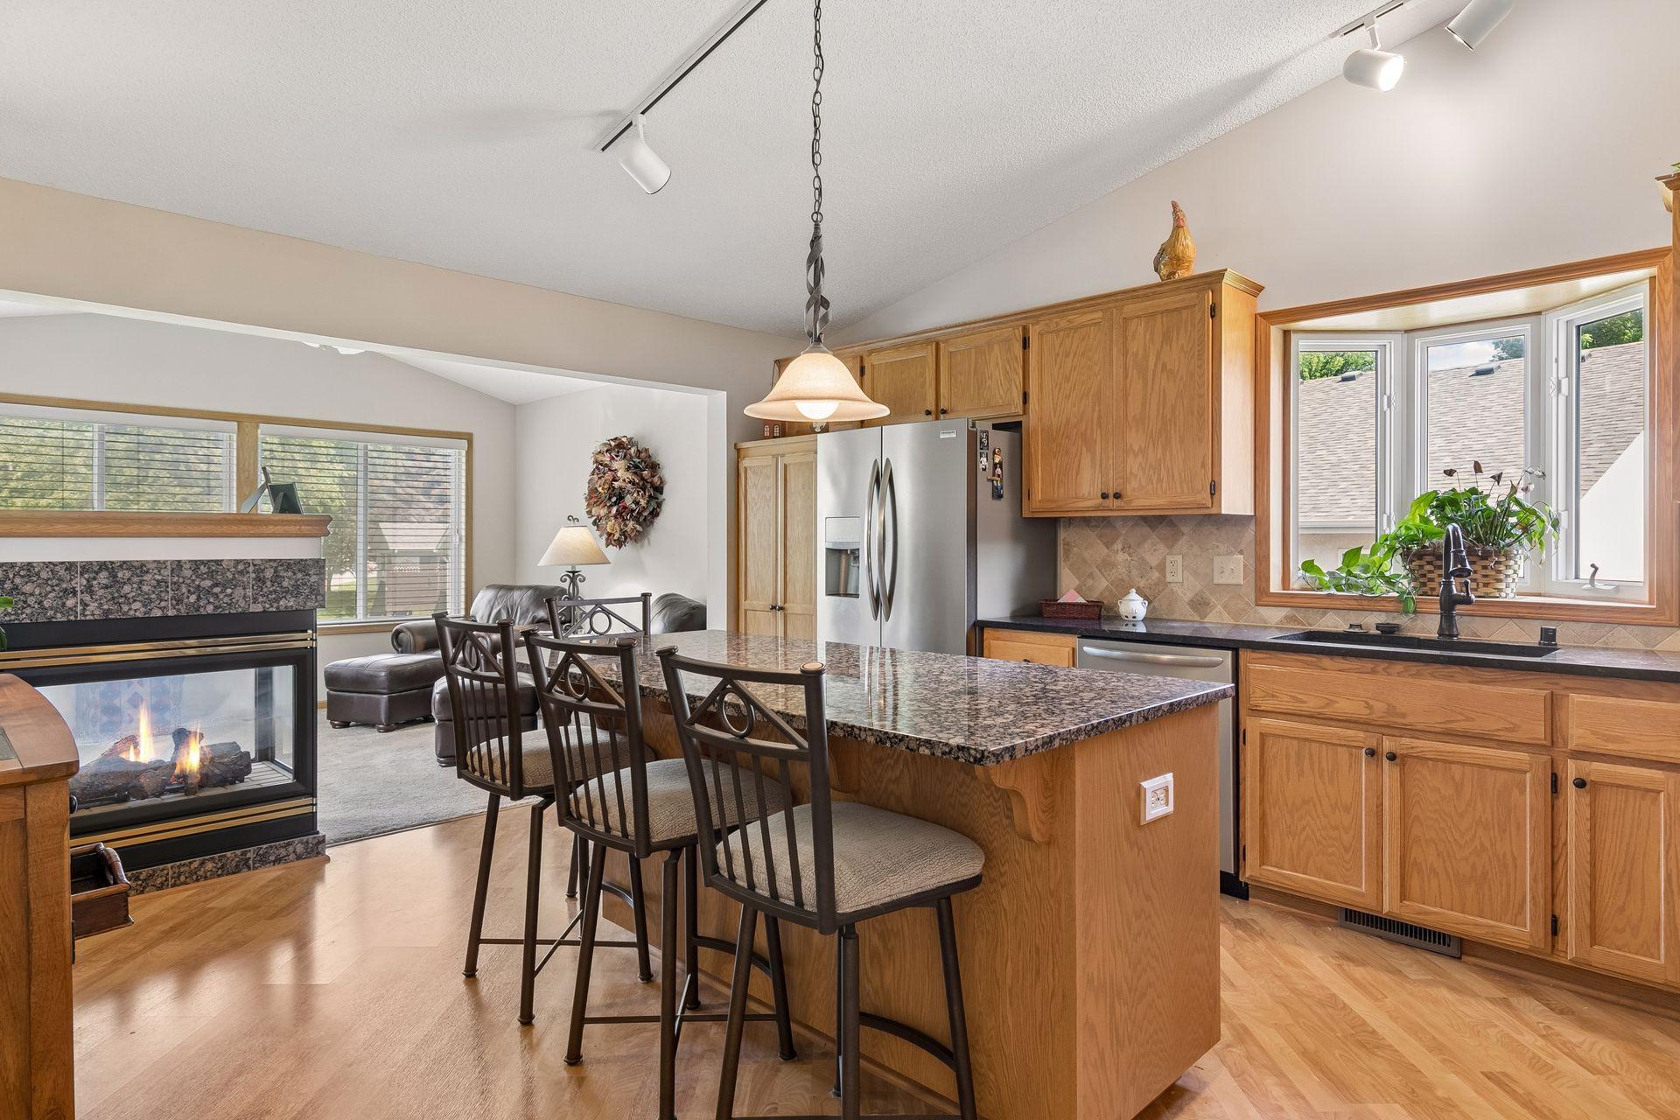
Kitchen with honey-colored cabinets, stainless steel appliances, and a granite island with bar seating.
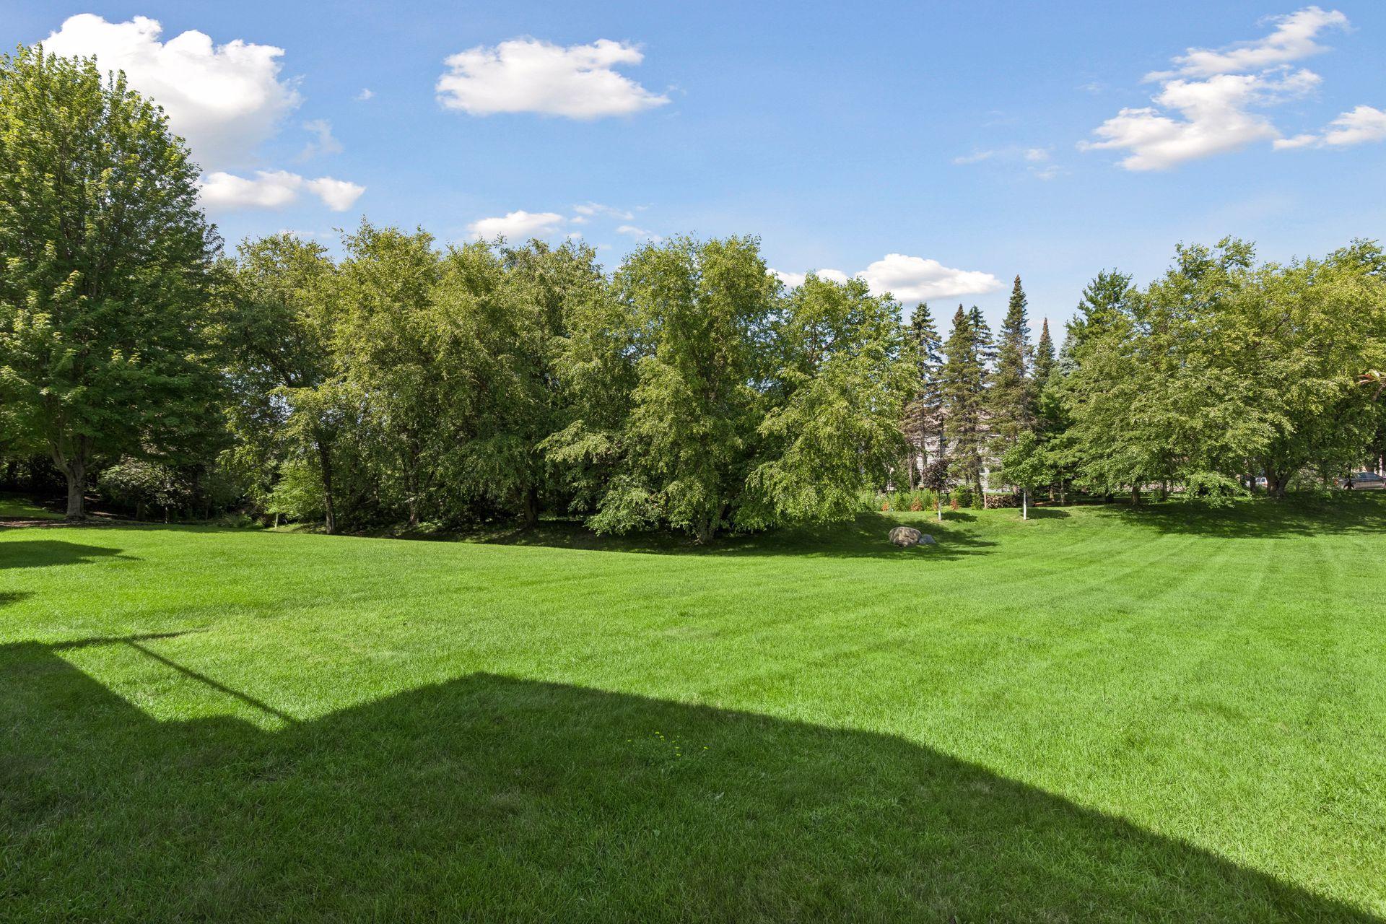
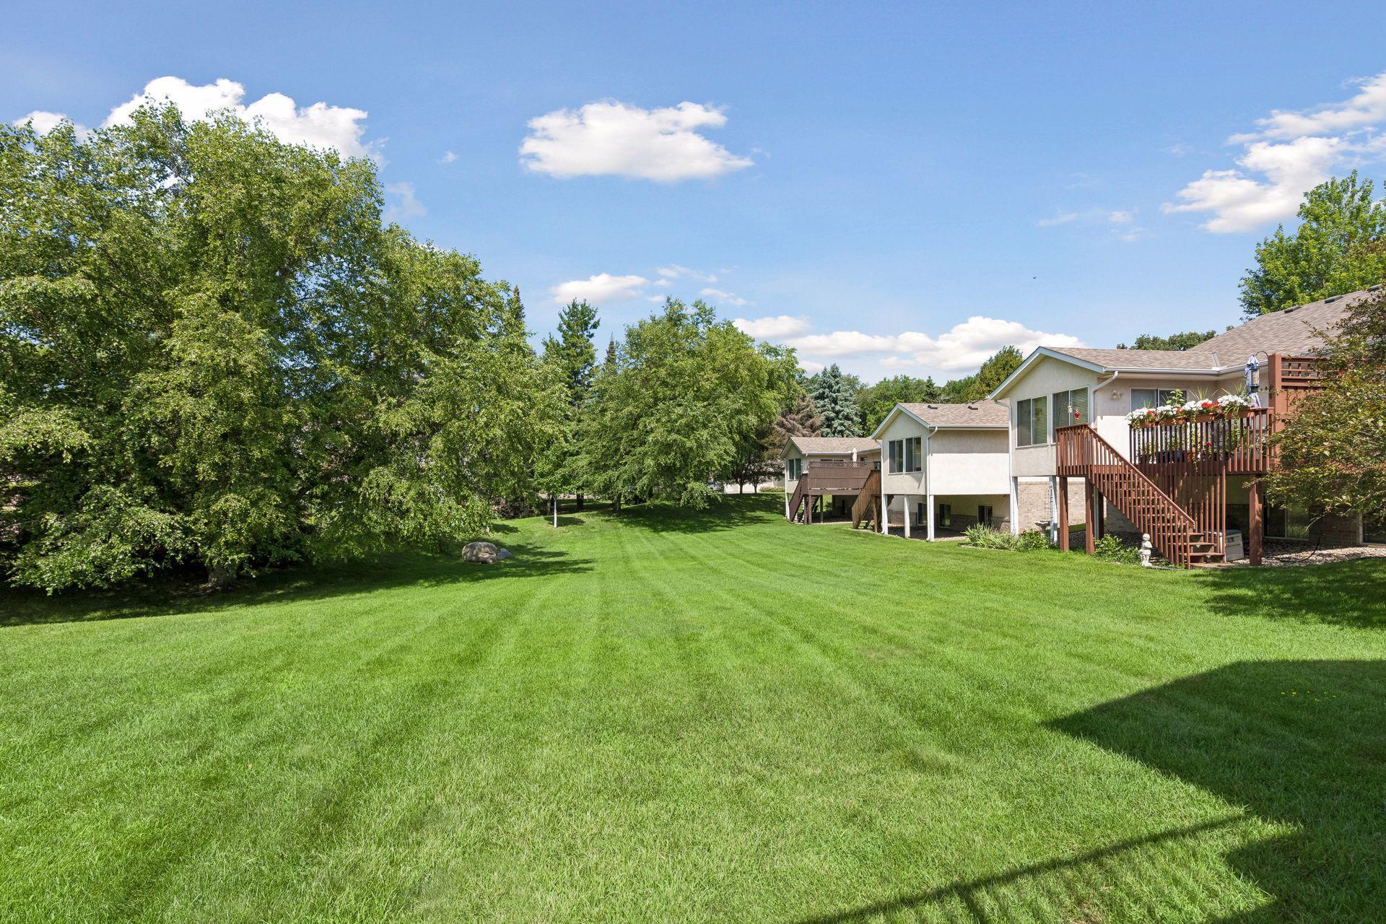
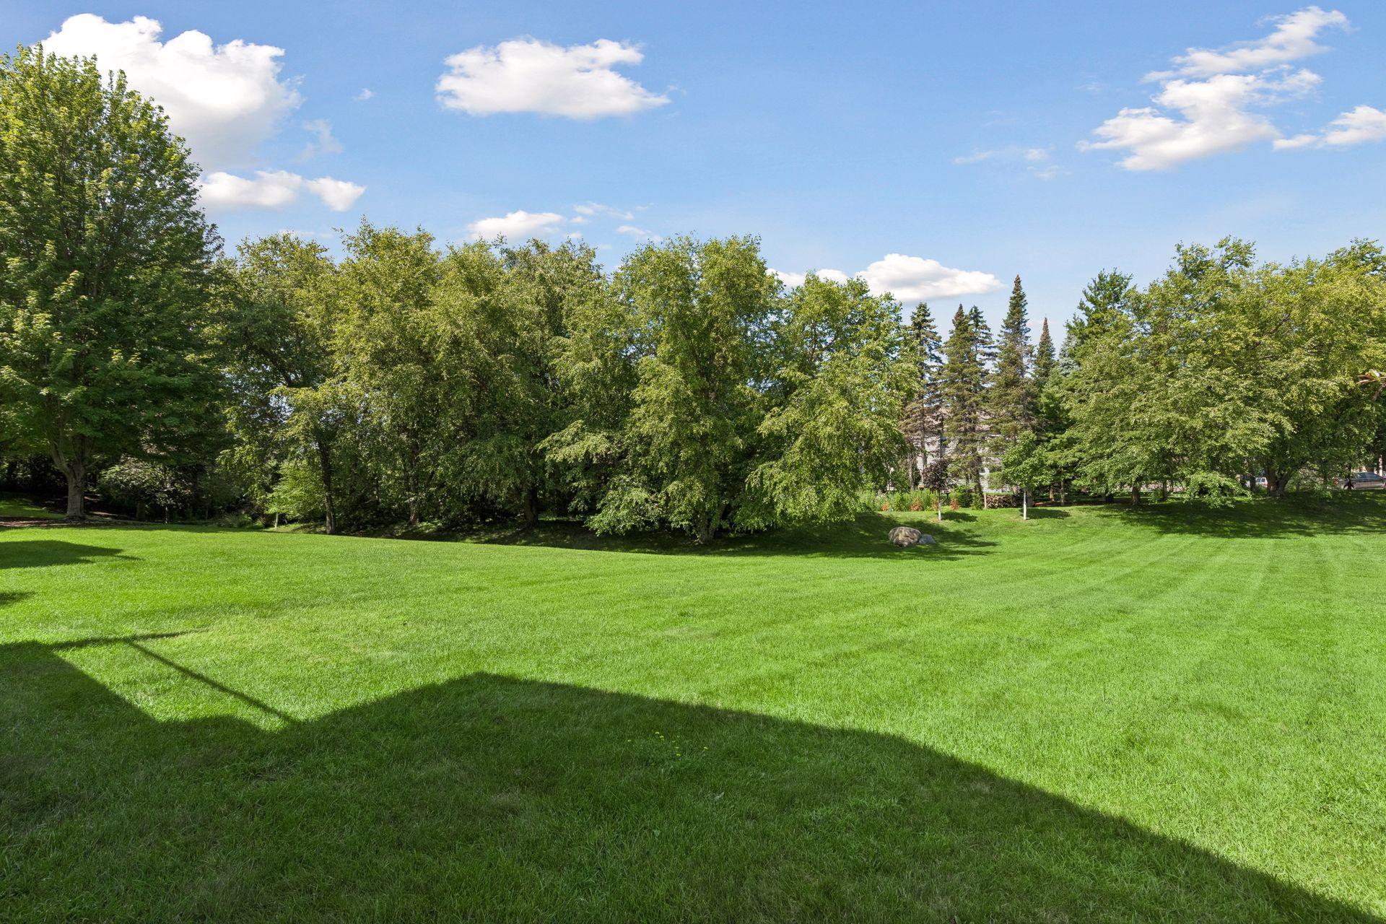
Broad green lawn bordered by mature trees beneath a sunny blue sky.
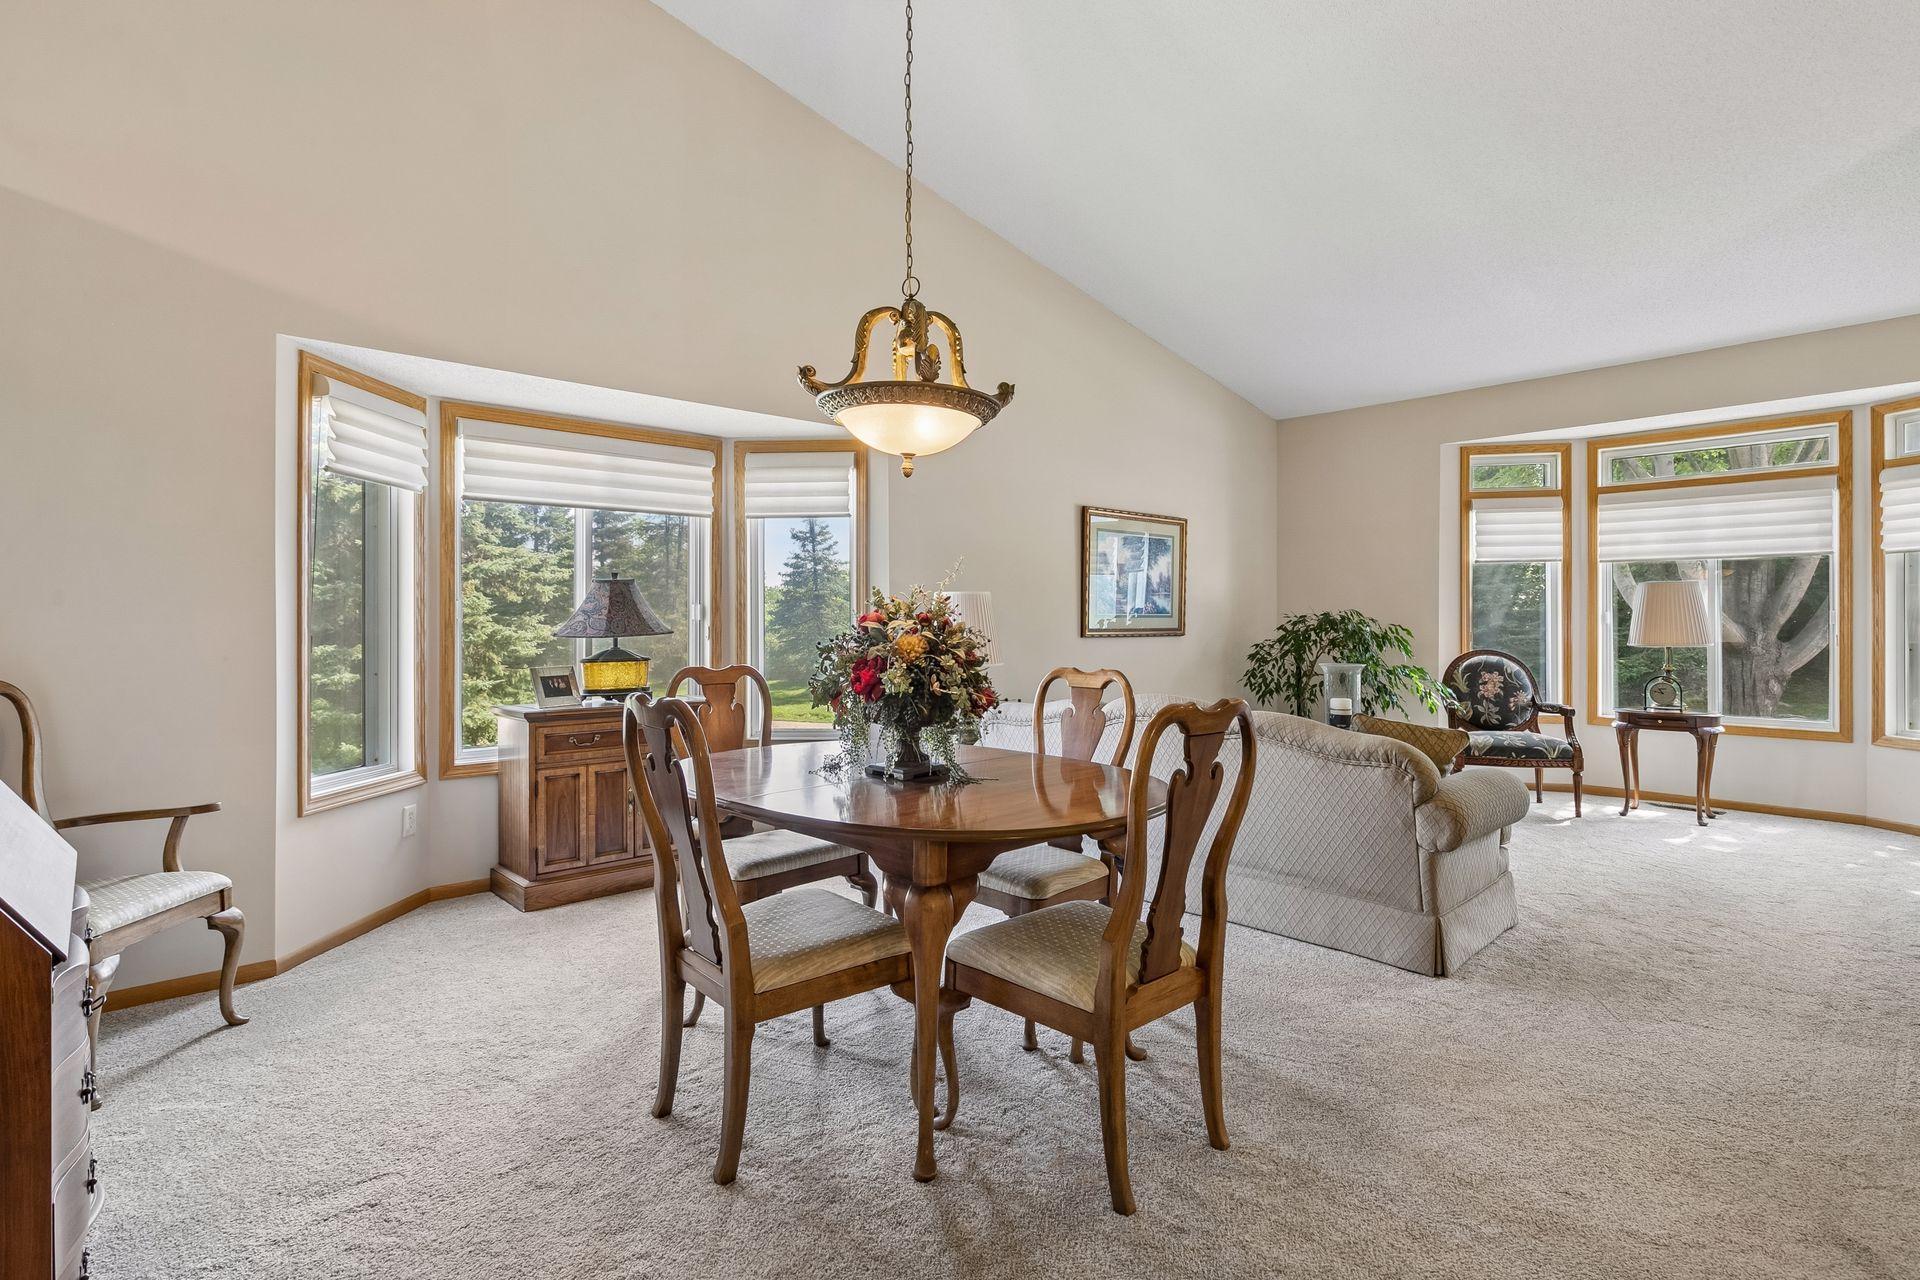
Furnished dining room with a wooden table, bay windows, and an adjoining sitting area.
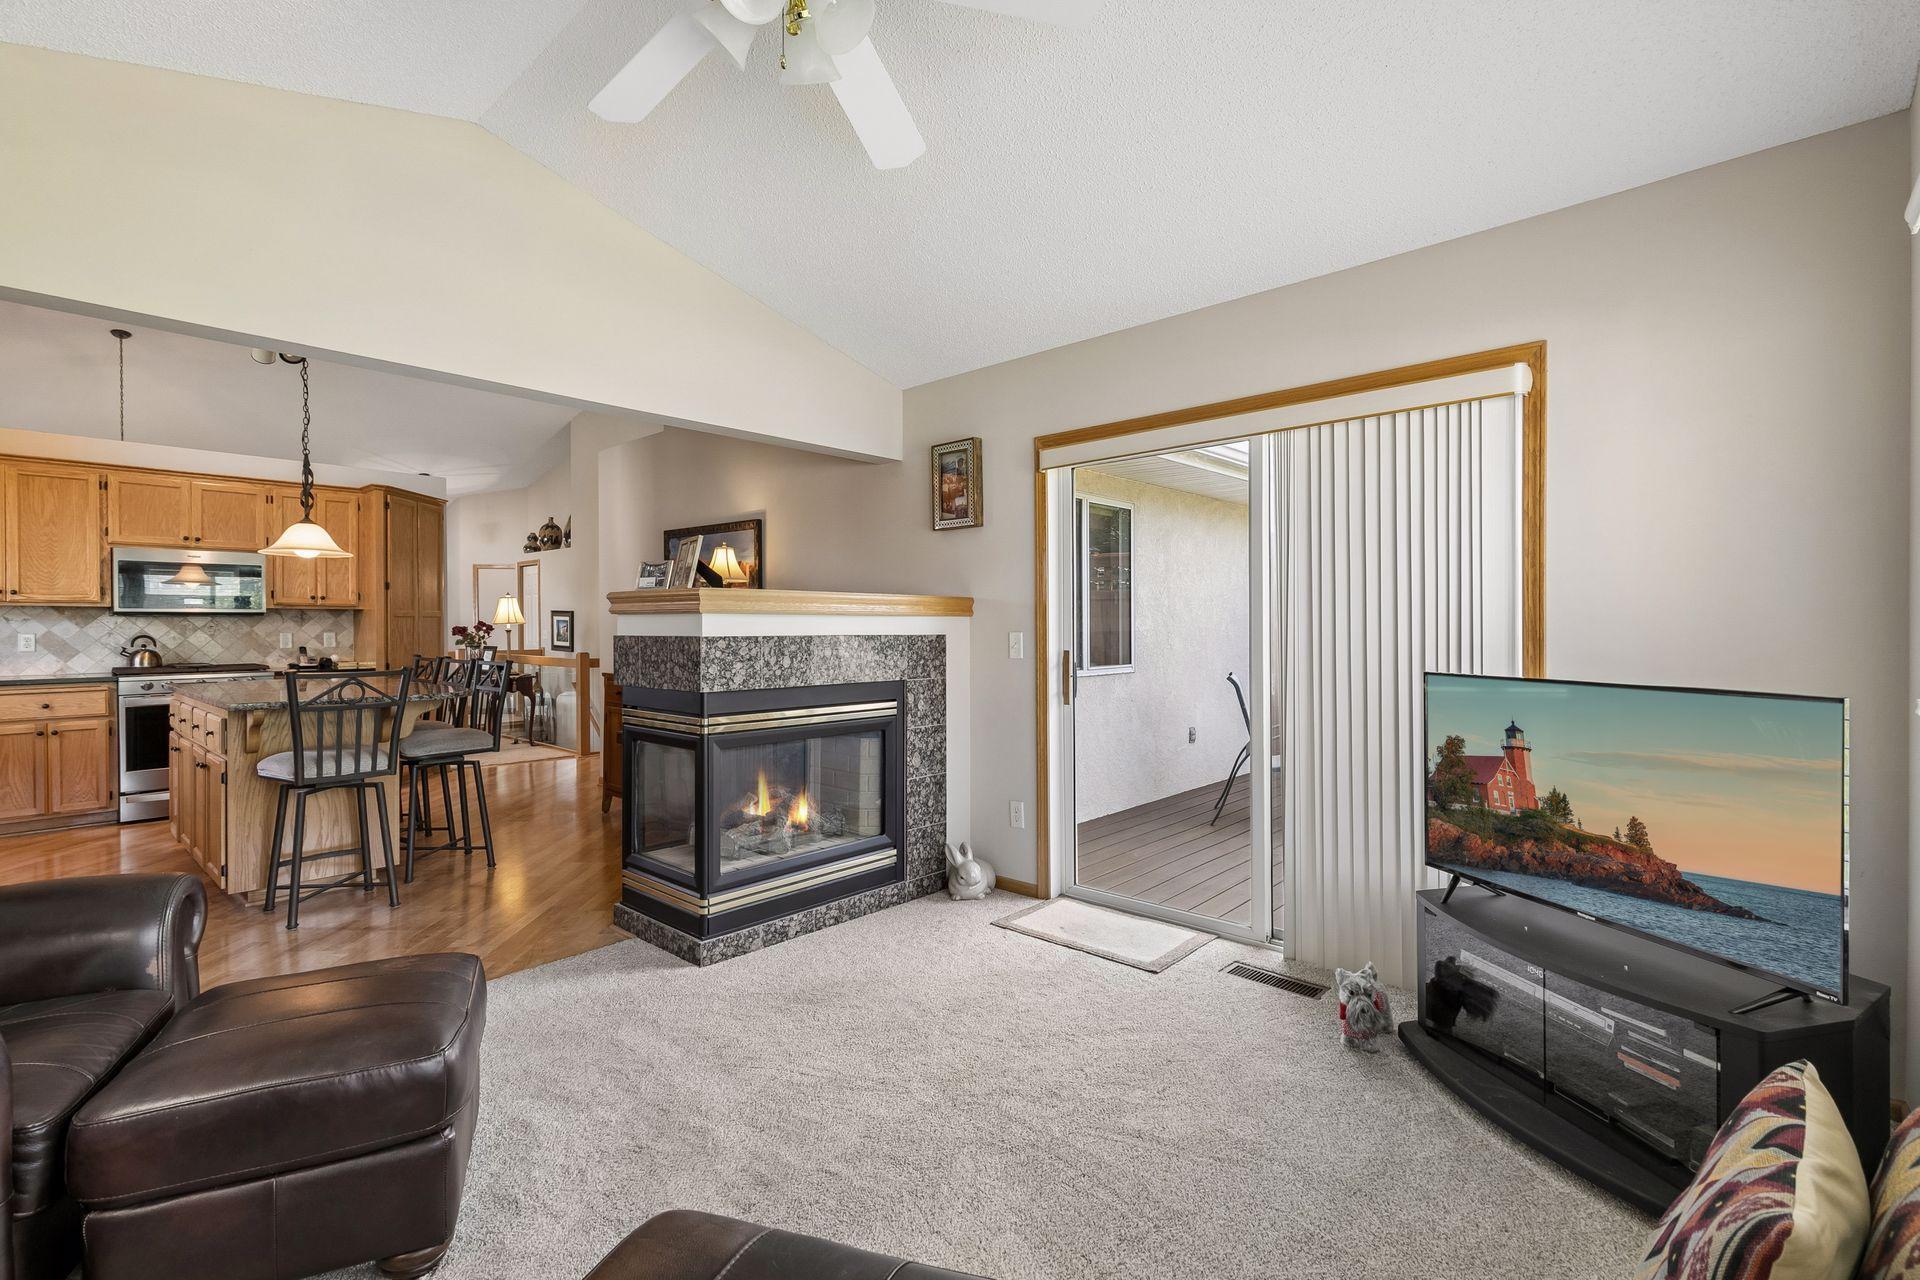
Living room with a stone-faced corner fireplace, sliding glass door, and open kitchen beyond.
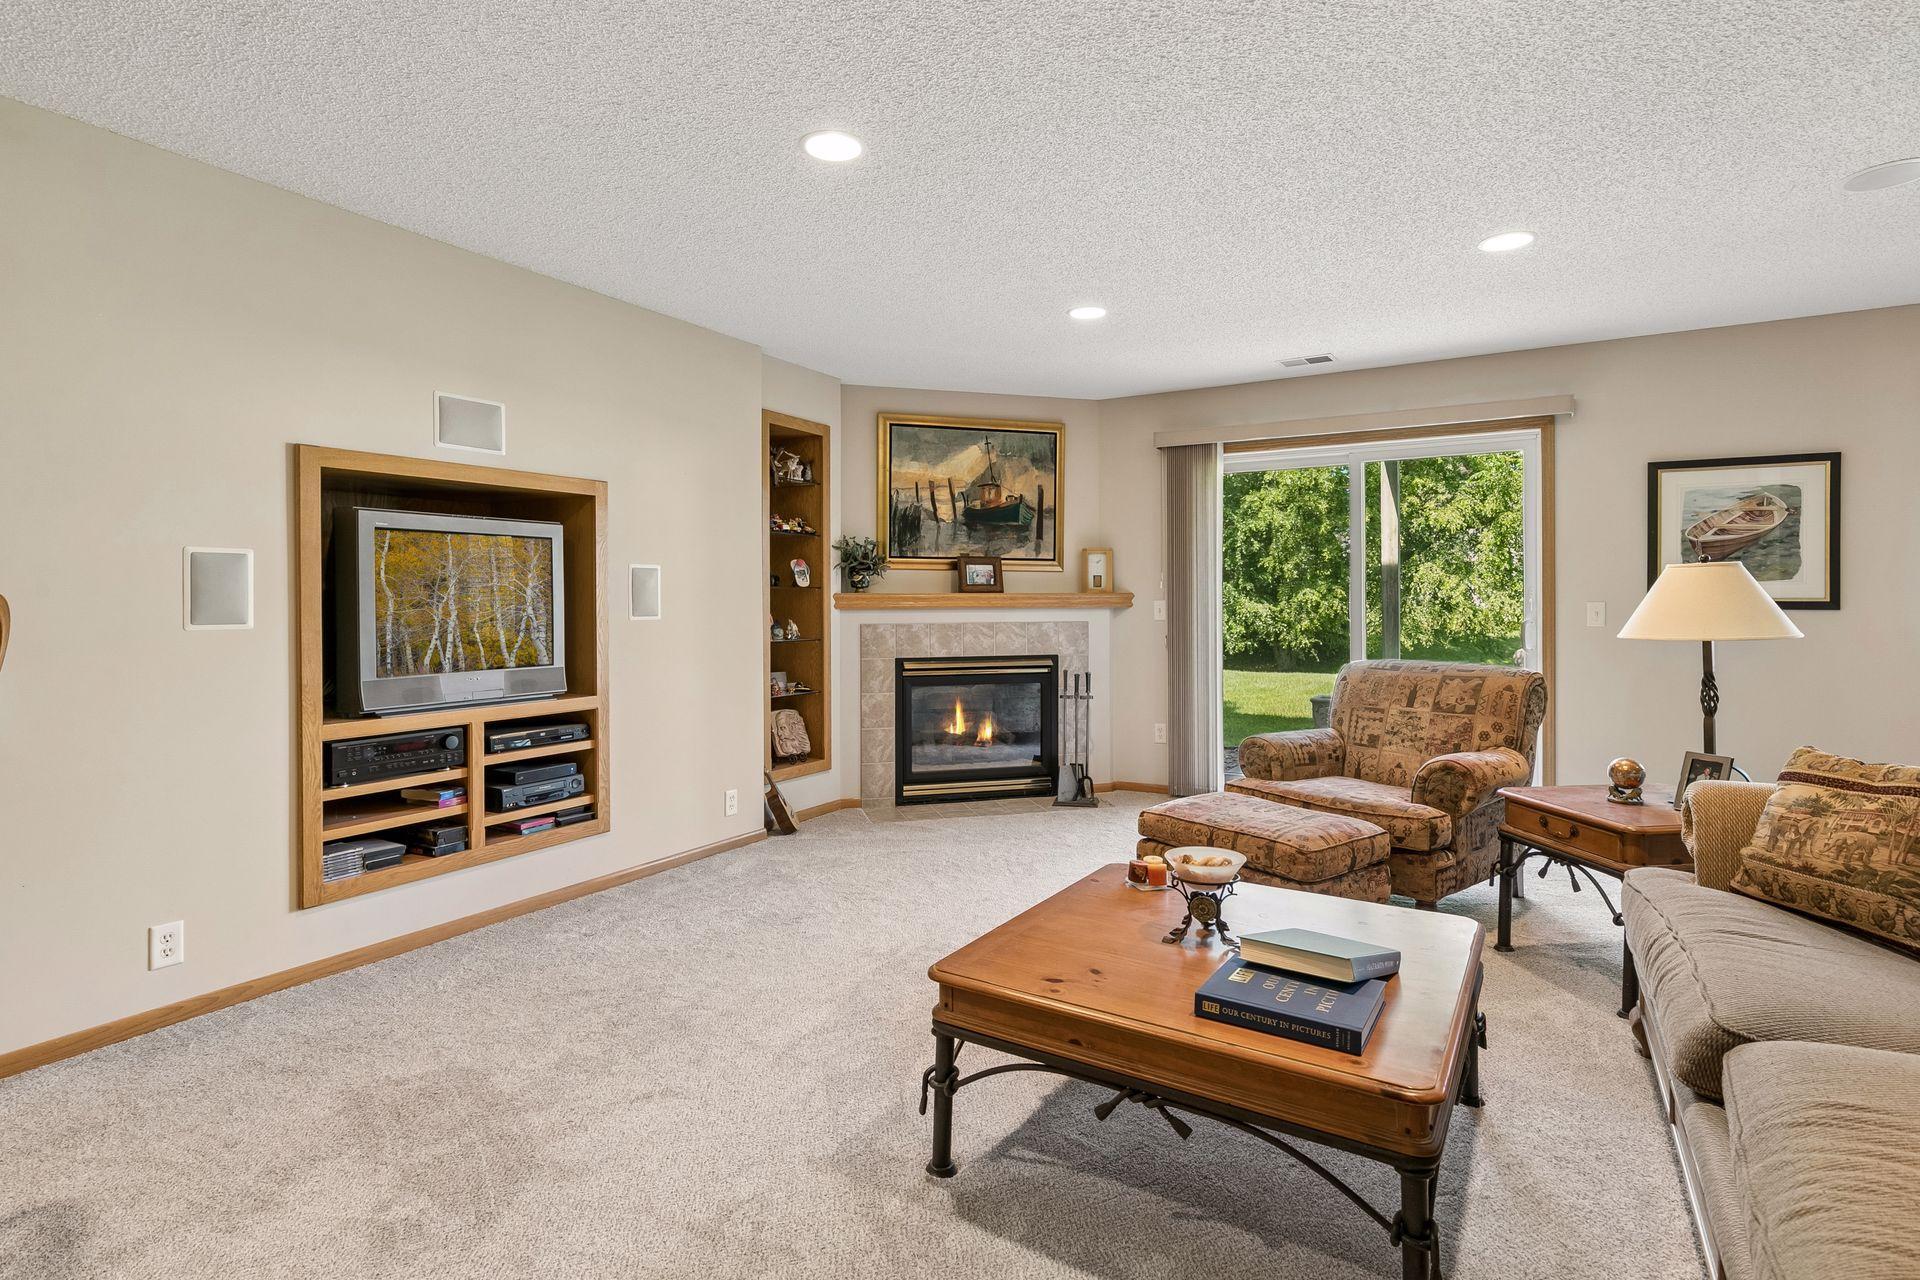
Living room with a tiled fireplace, built-in entertainment center, and sliding doors overlooking the backyard.
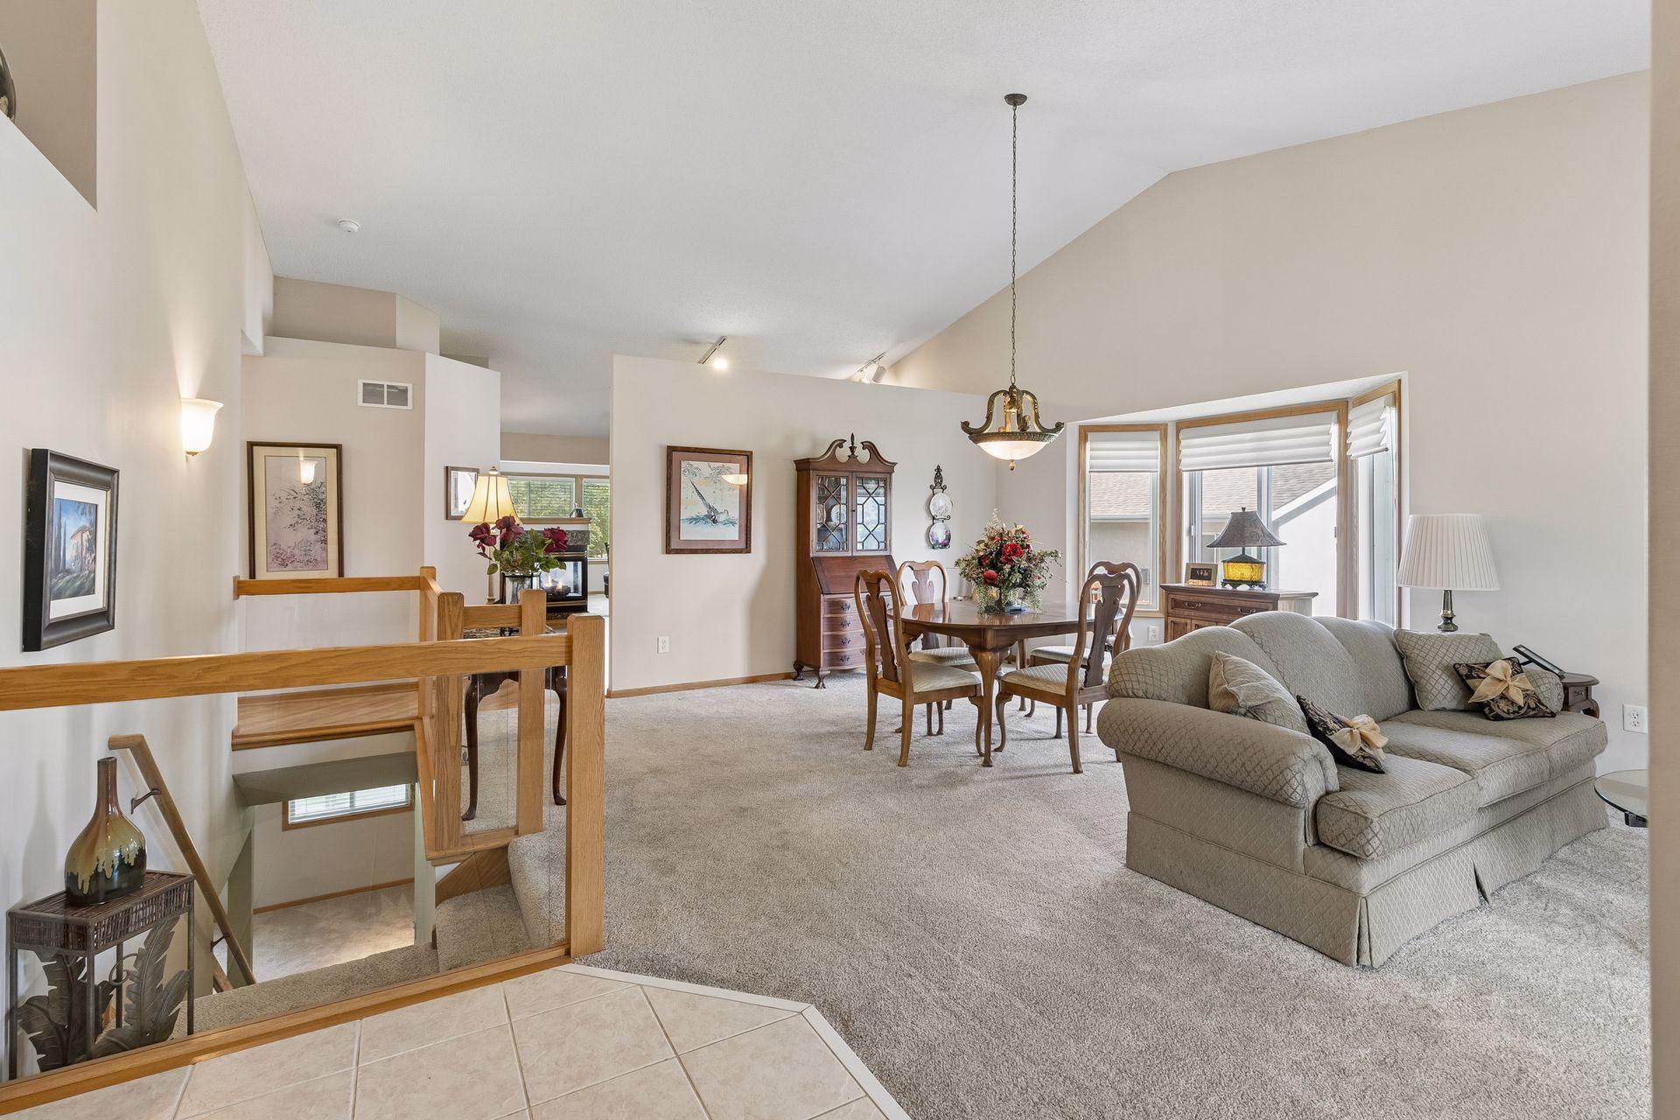
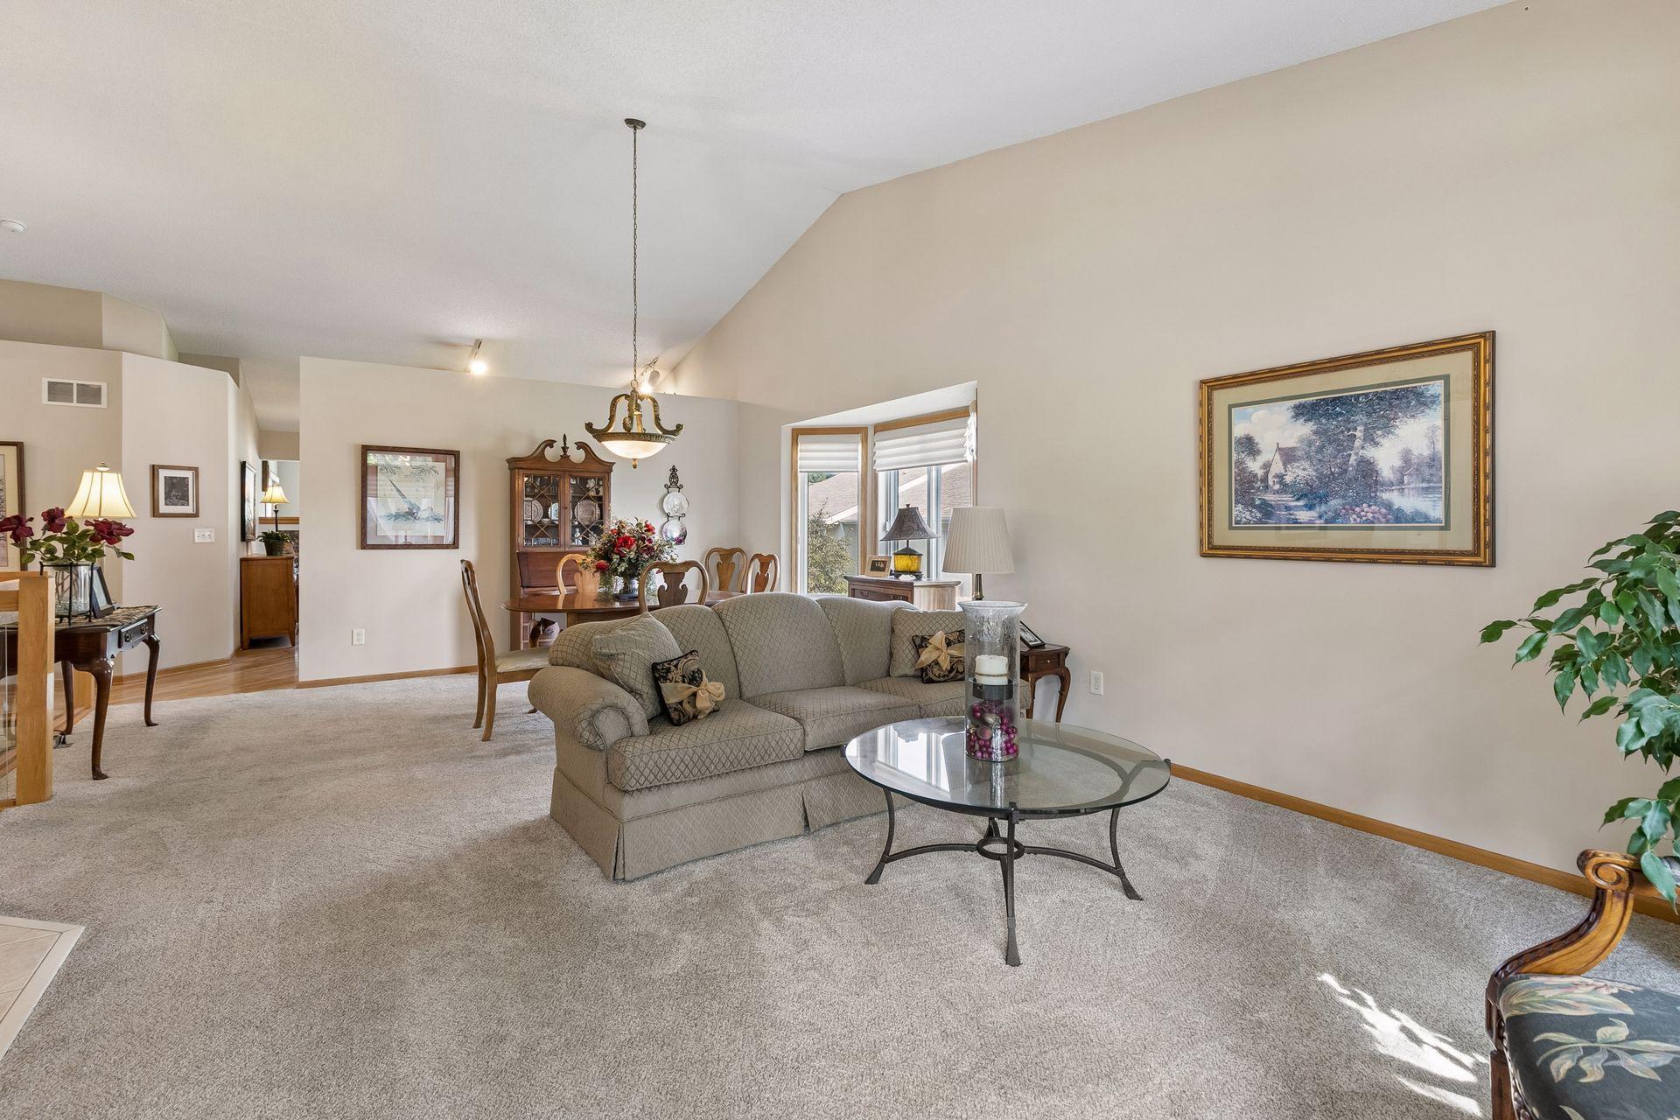
Living and dining area with a gray sofa, wooden dining set, and stairwell railing.
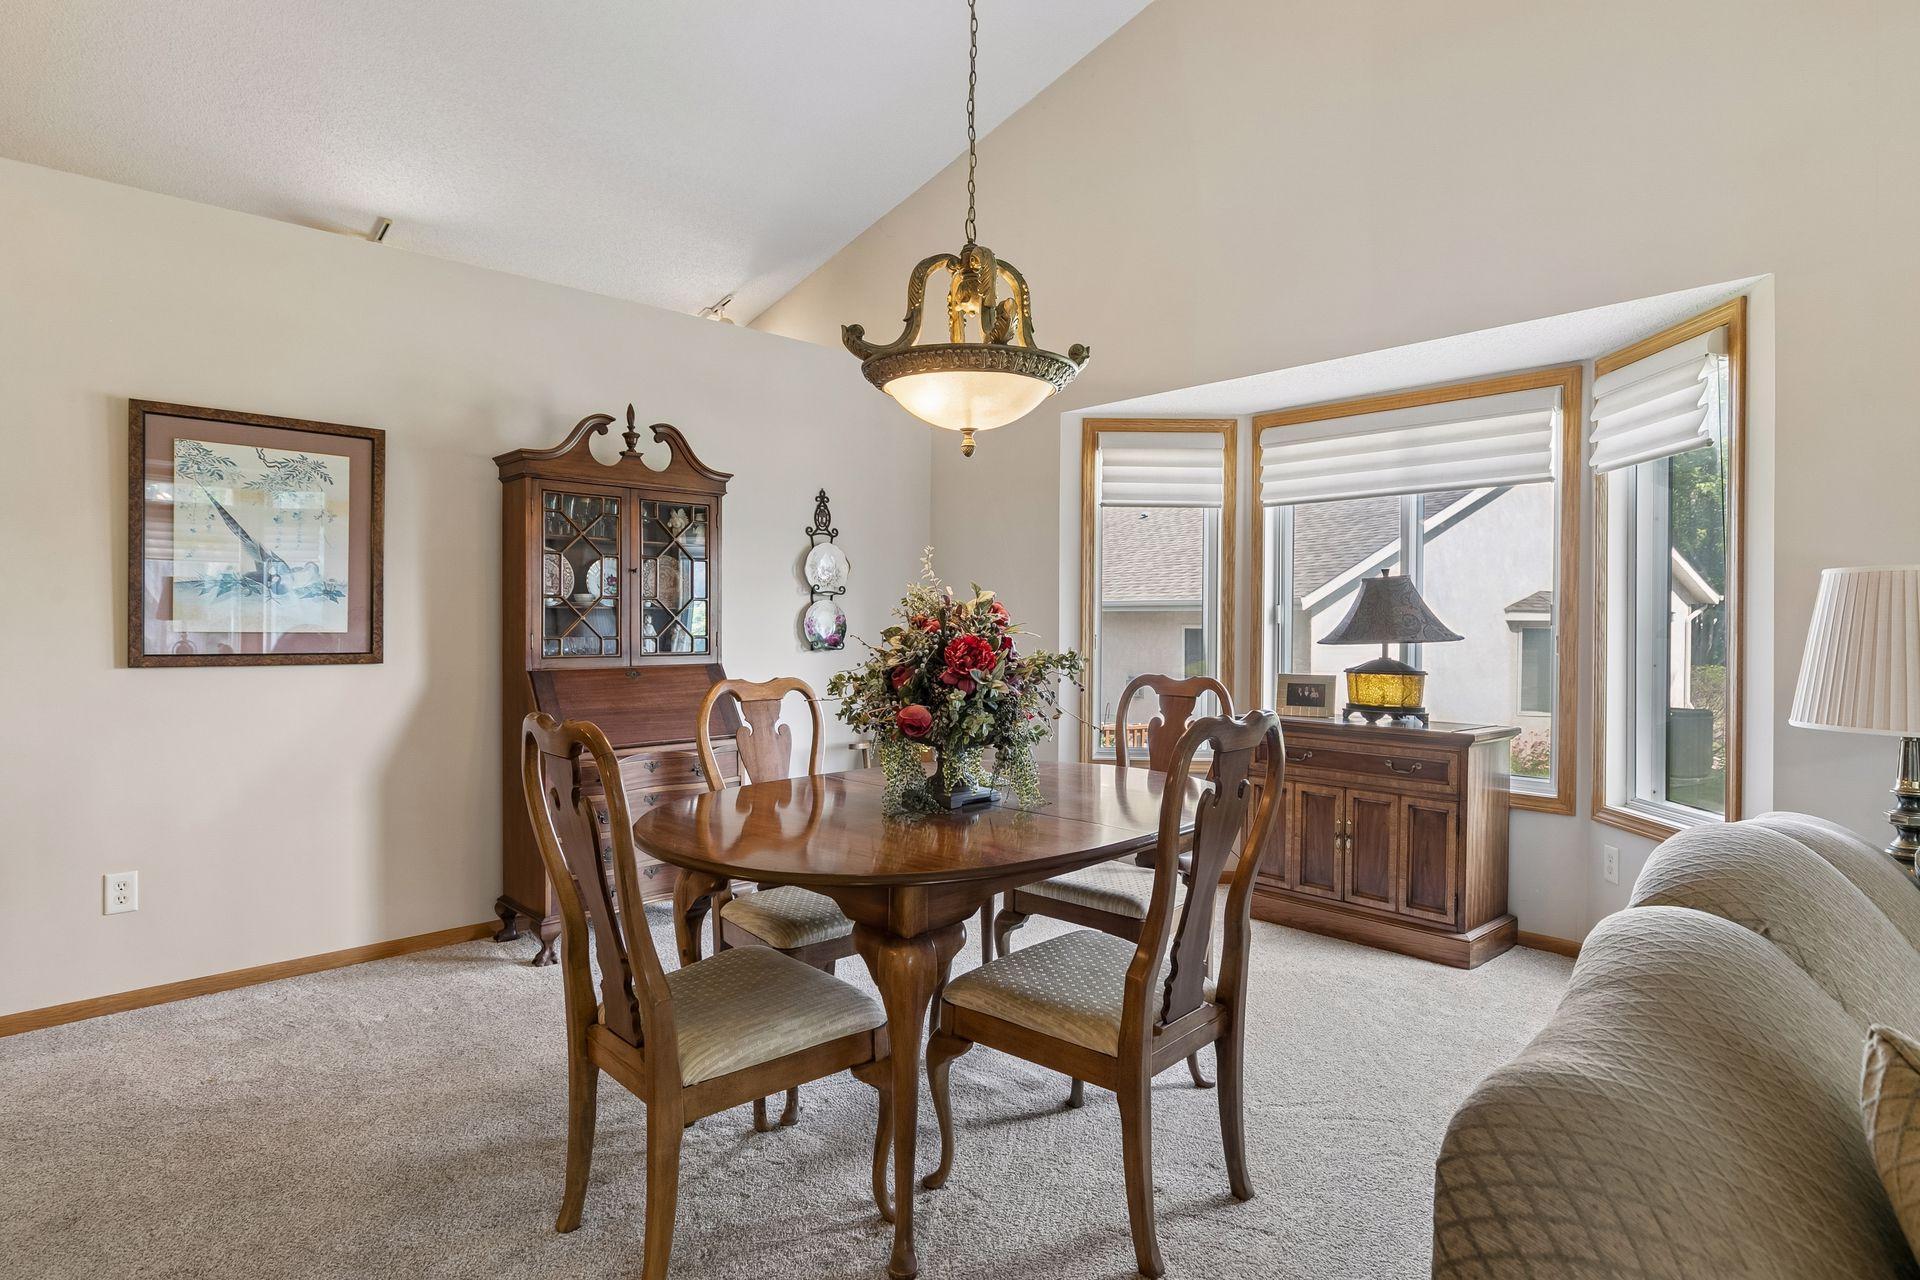
Dining room with a round wooden table, china cabinet, and large shaded windows.
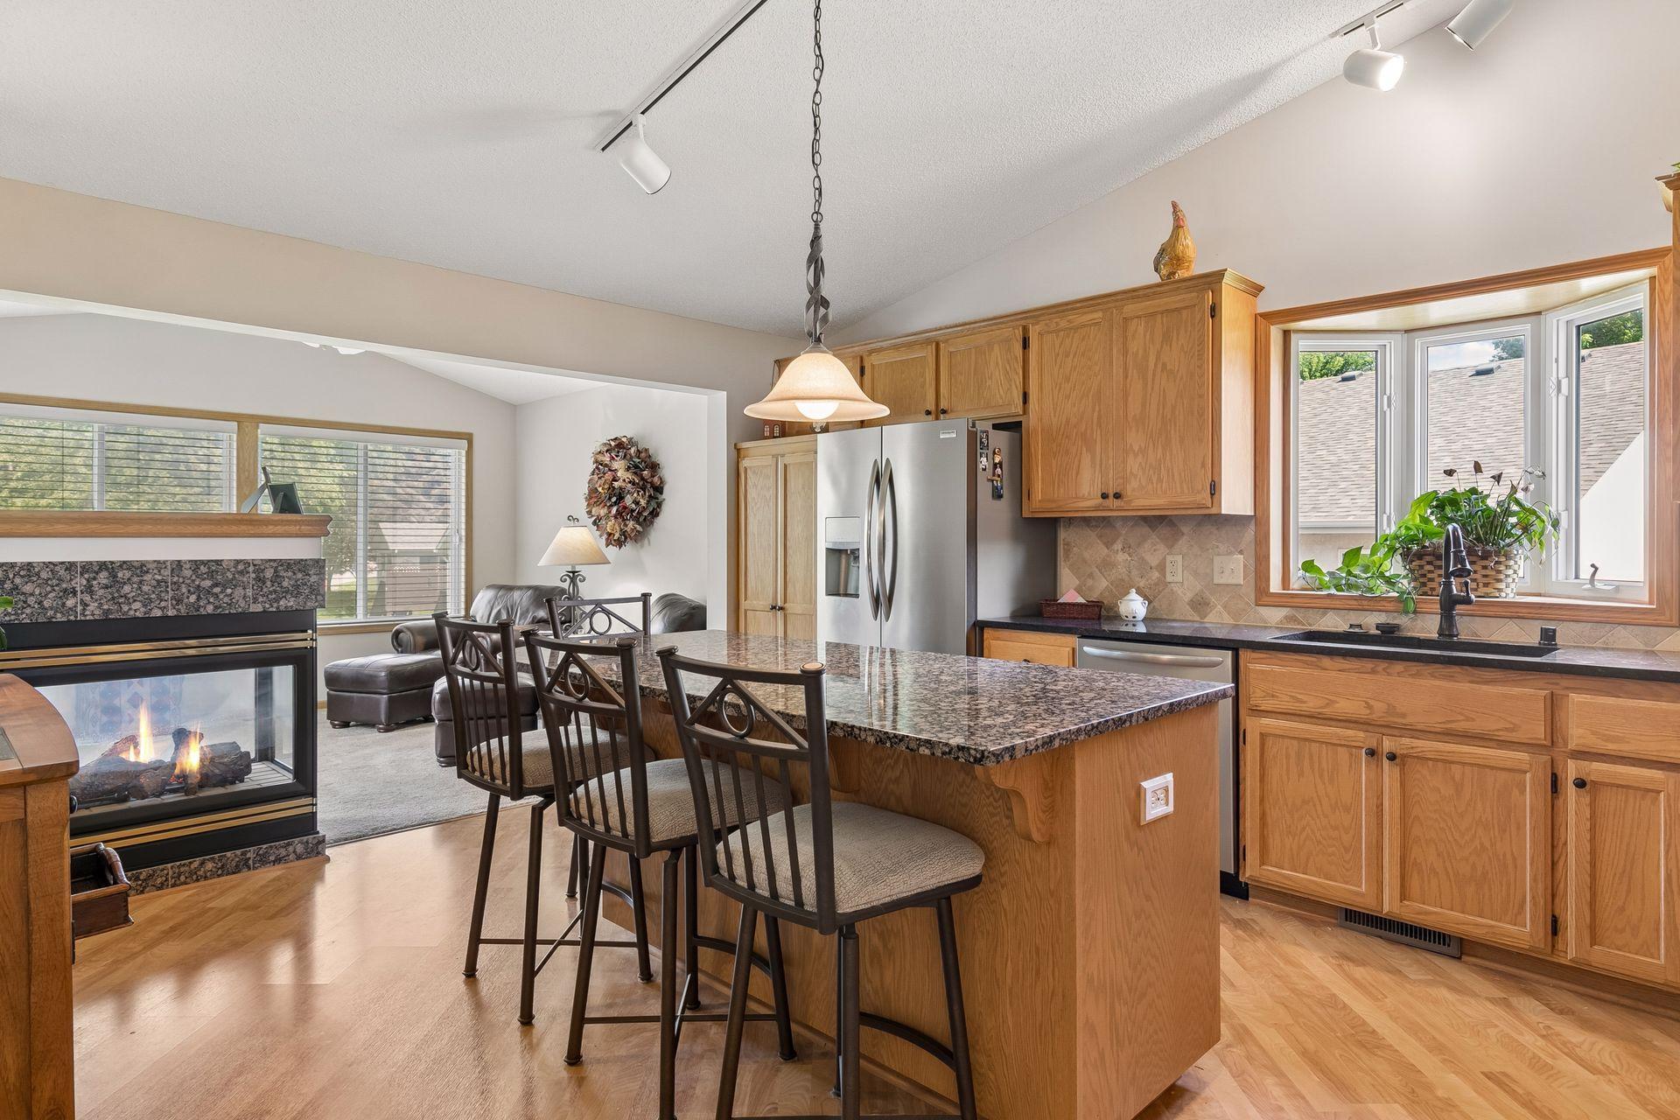
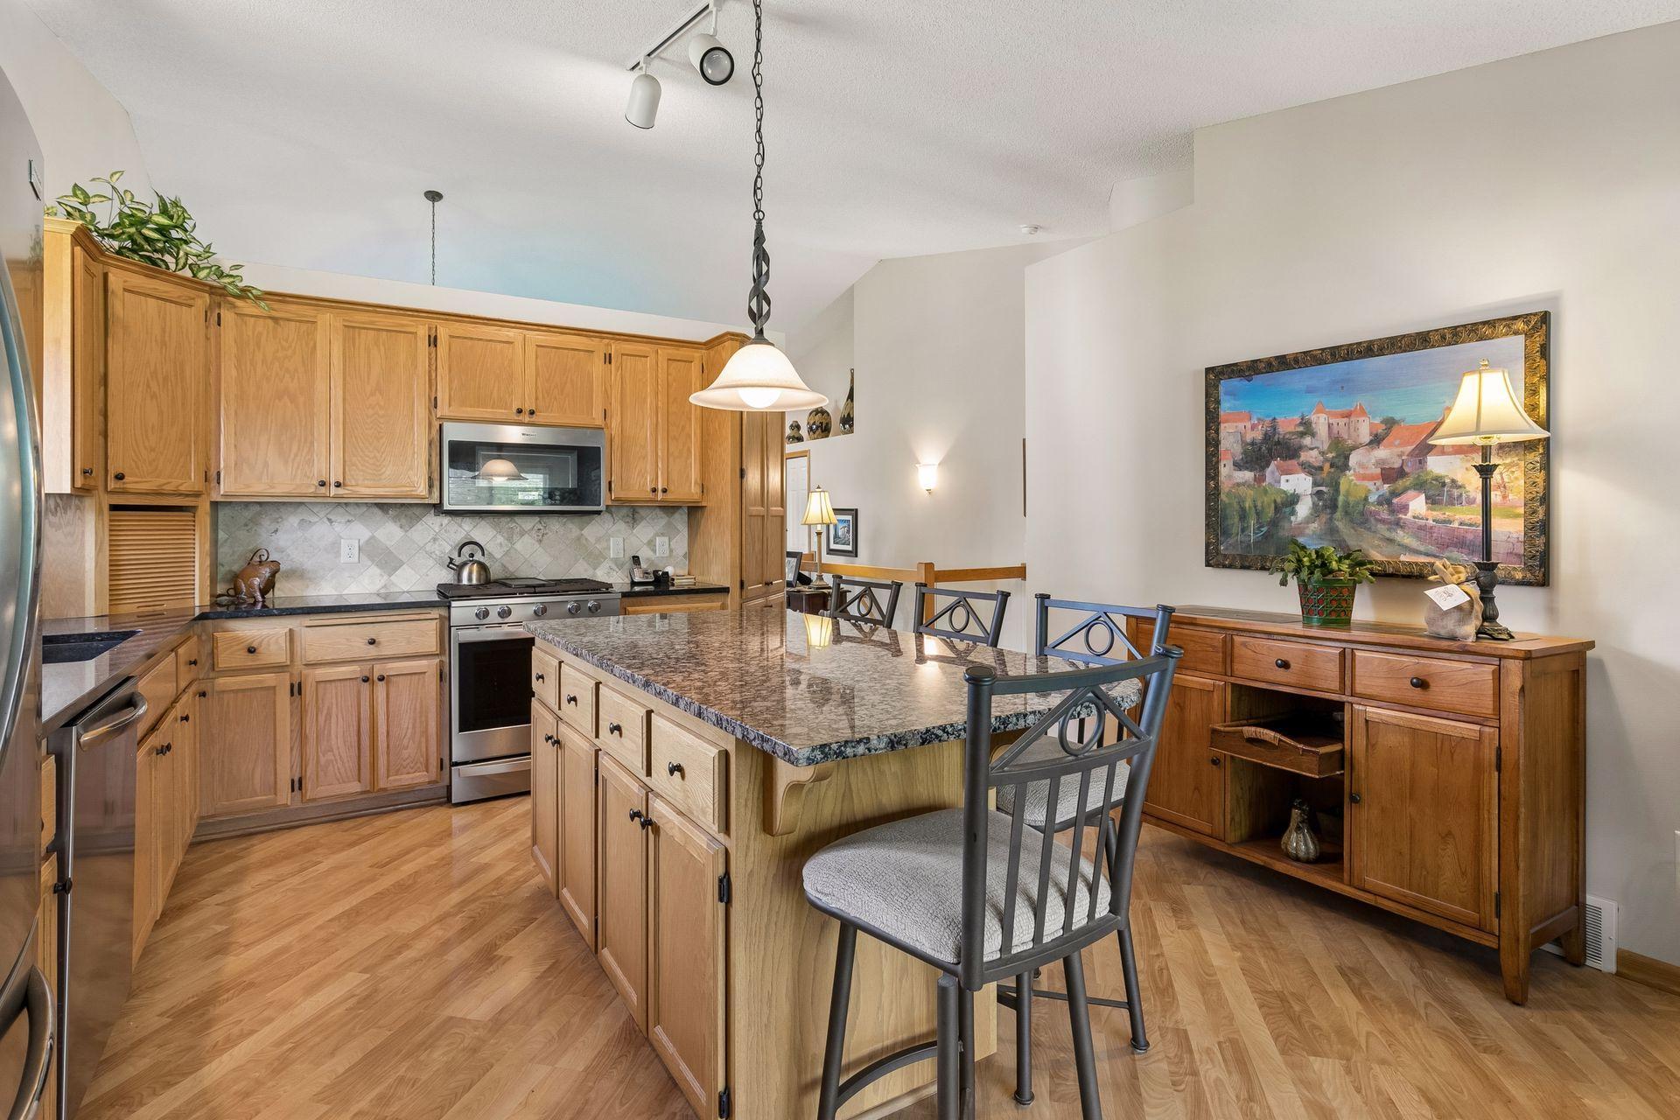
Kitchen with a granite island and bar stools, wood cabinetry, and an adjoining living area with a fireplace.
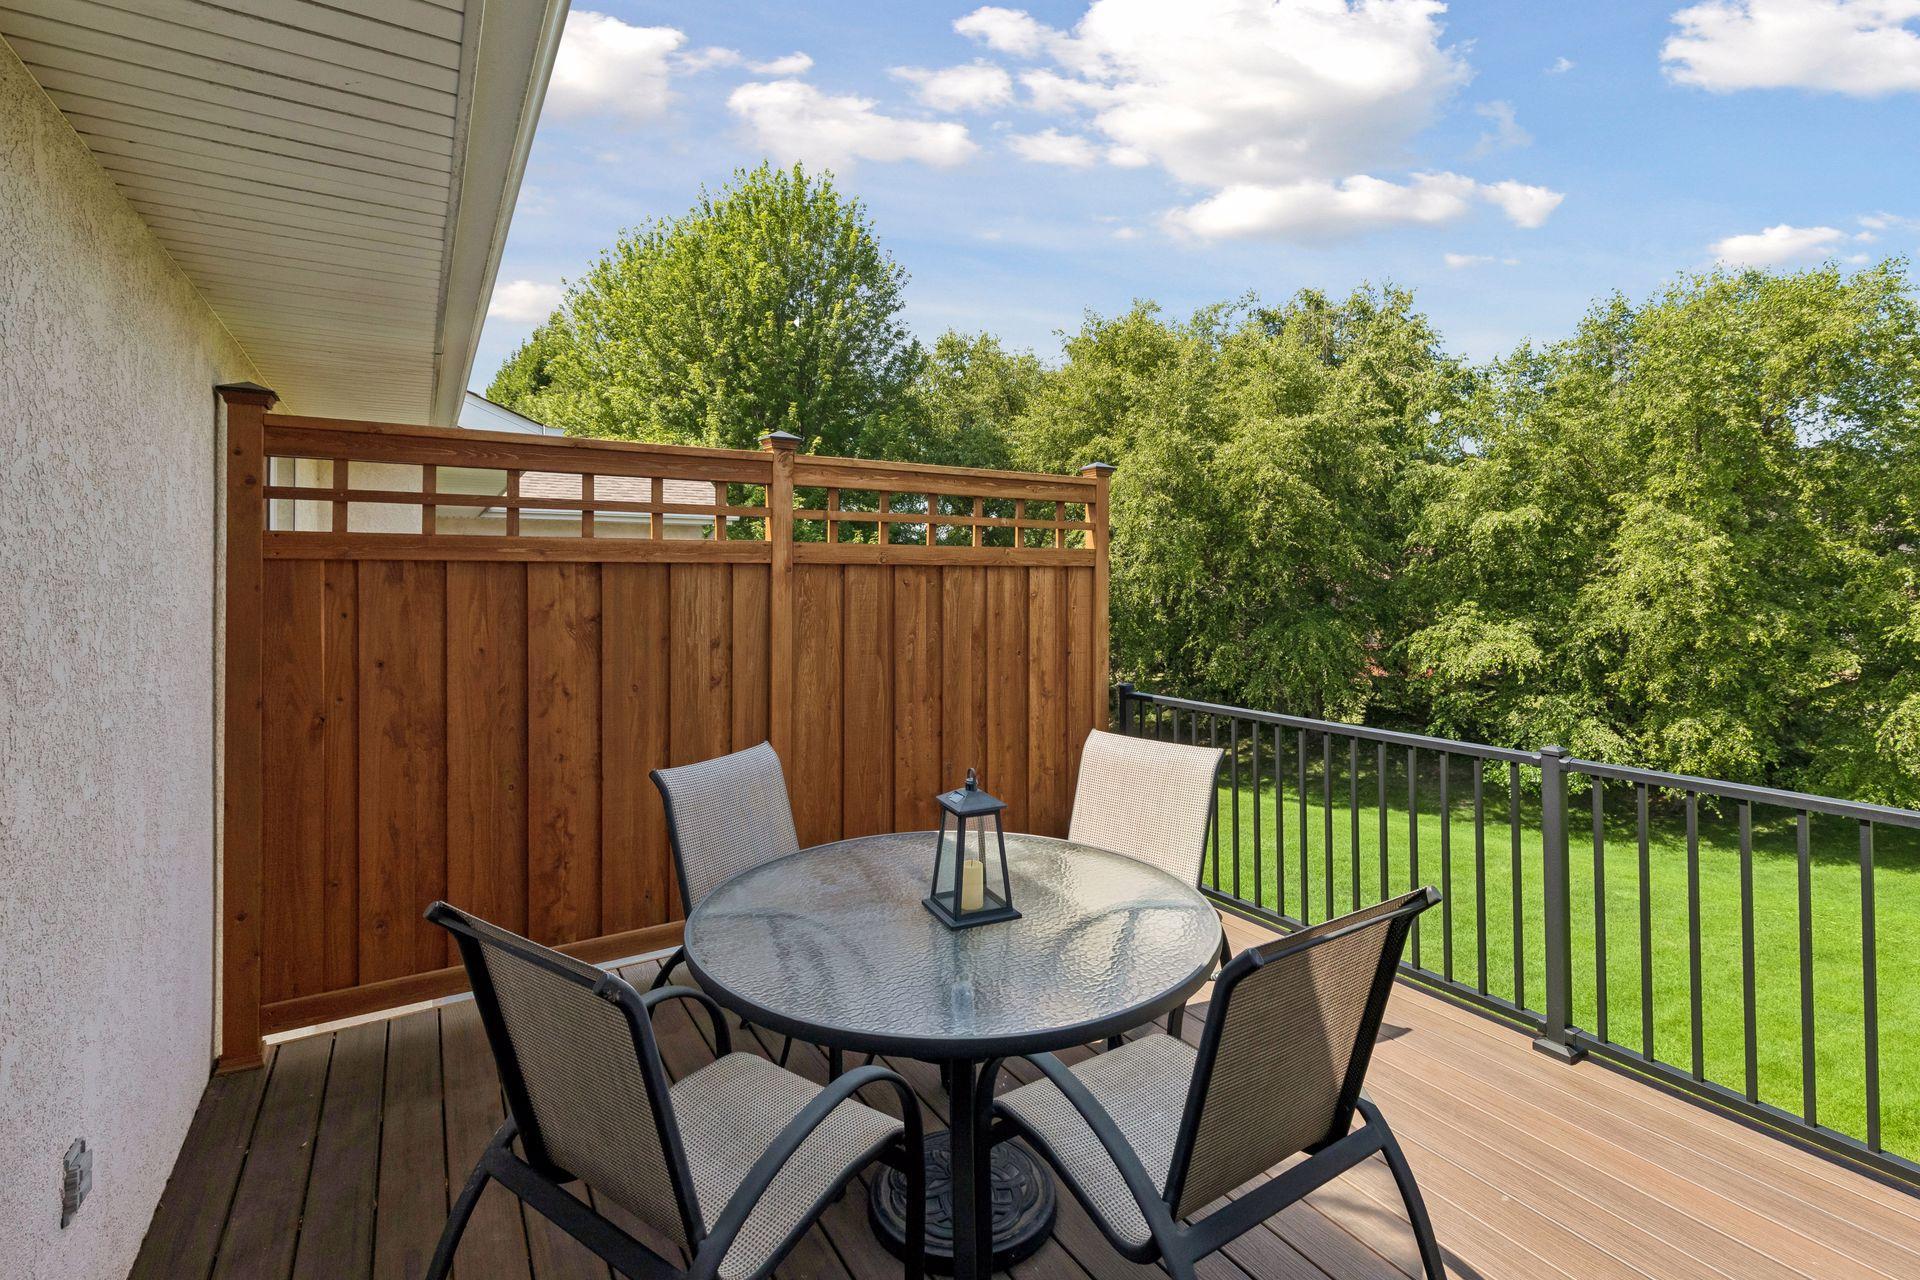
Outdoor deck with dining set, wood privacy screen, and views of leafy trees and lawn.
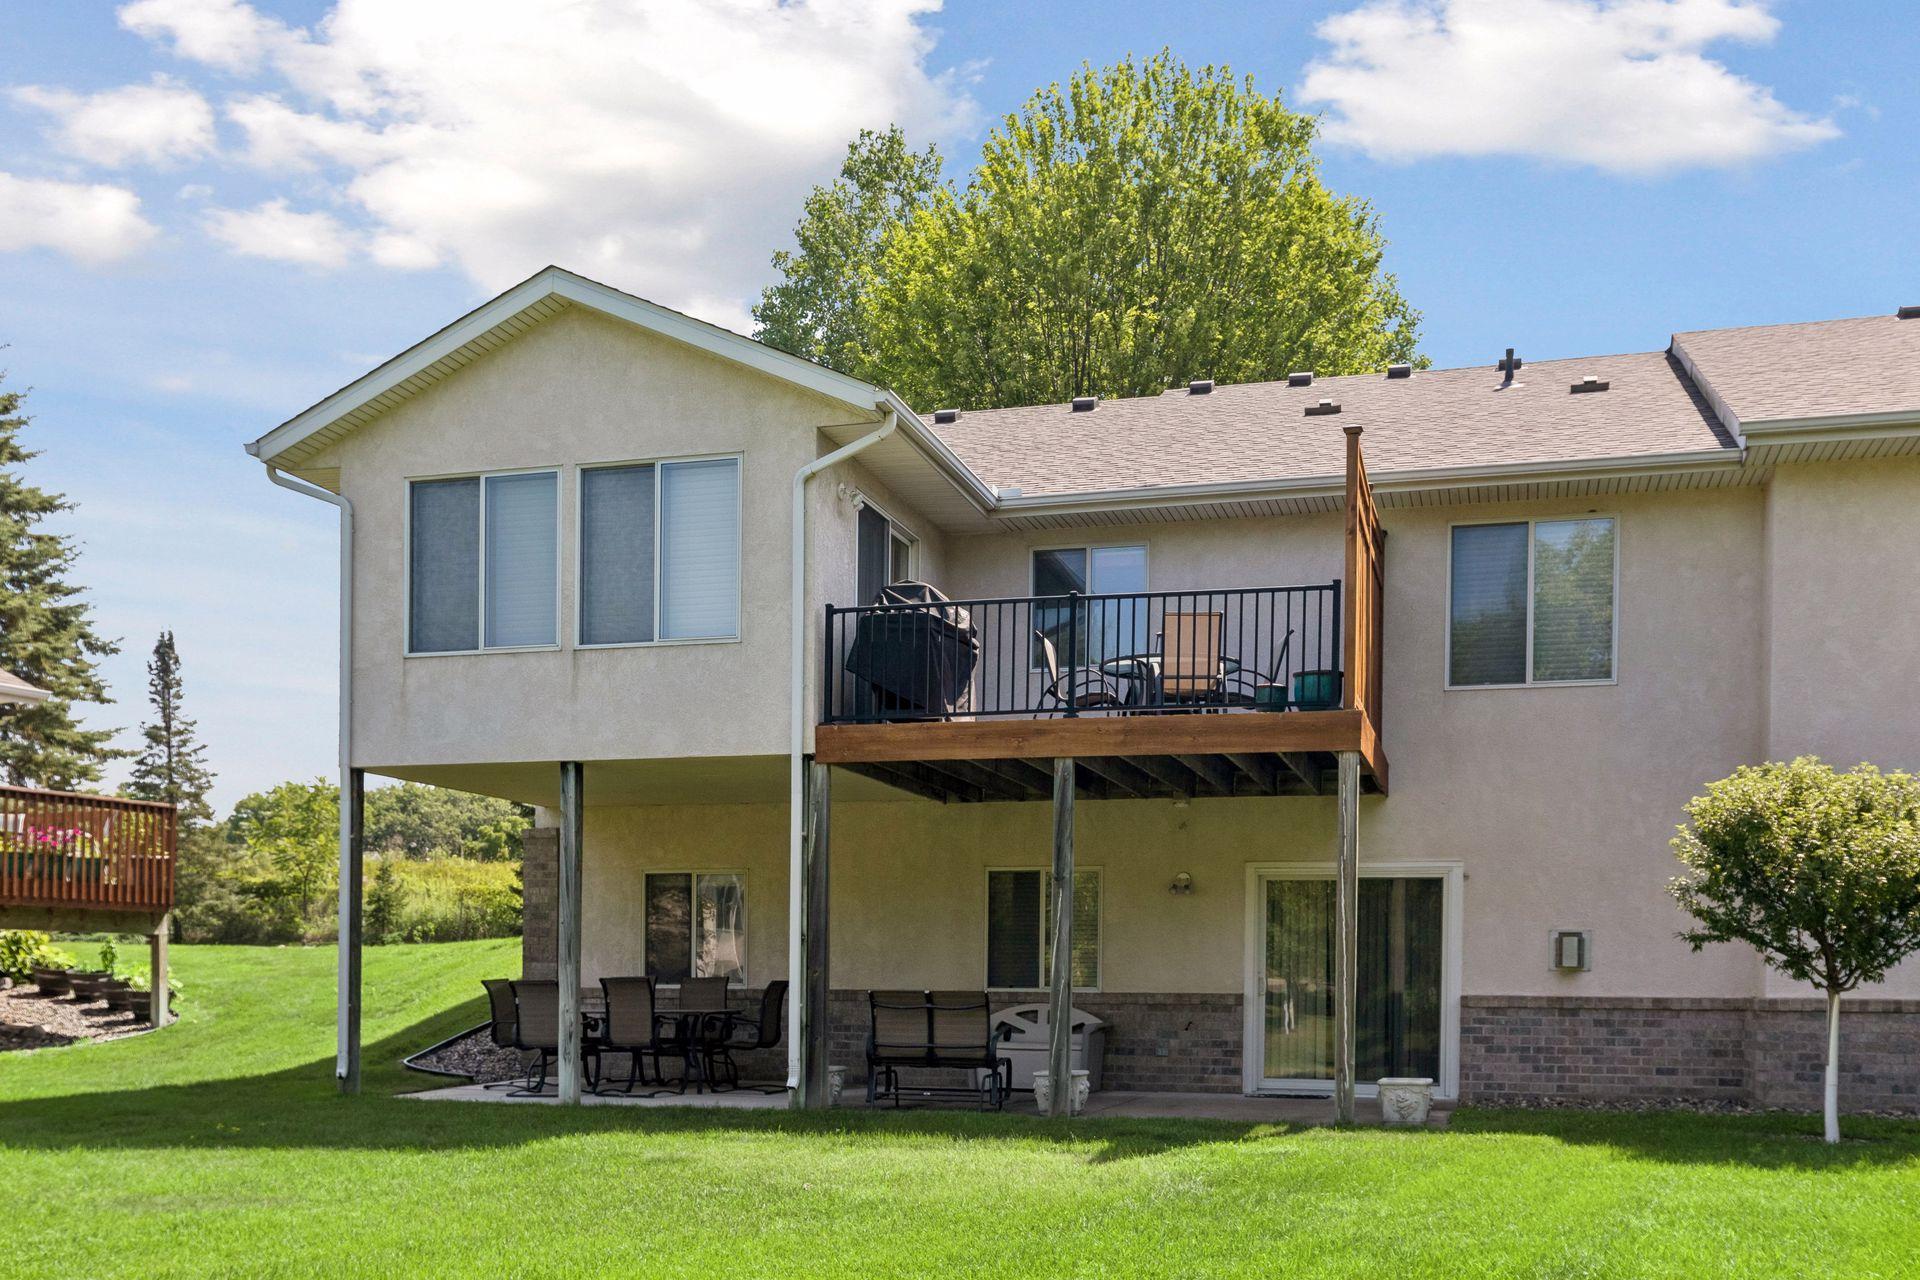
Rear of a beige two-story home with a raised deck, covered patio, and green lawn.
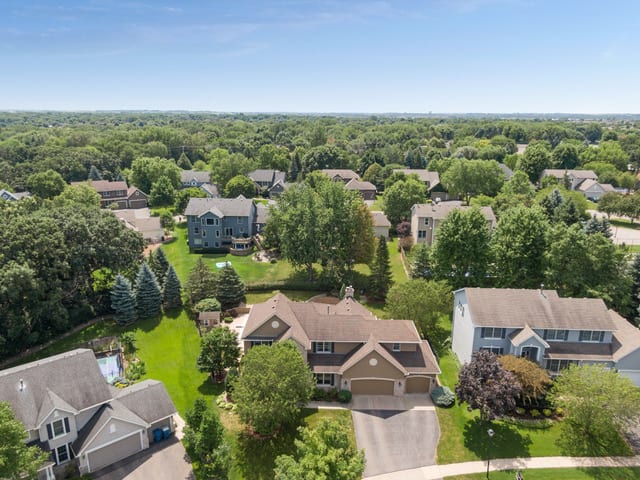
Broad green backyard with mature trees and homes featuring raised wooden decks.
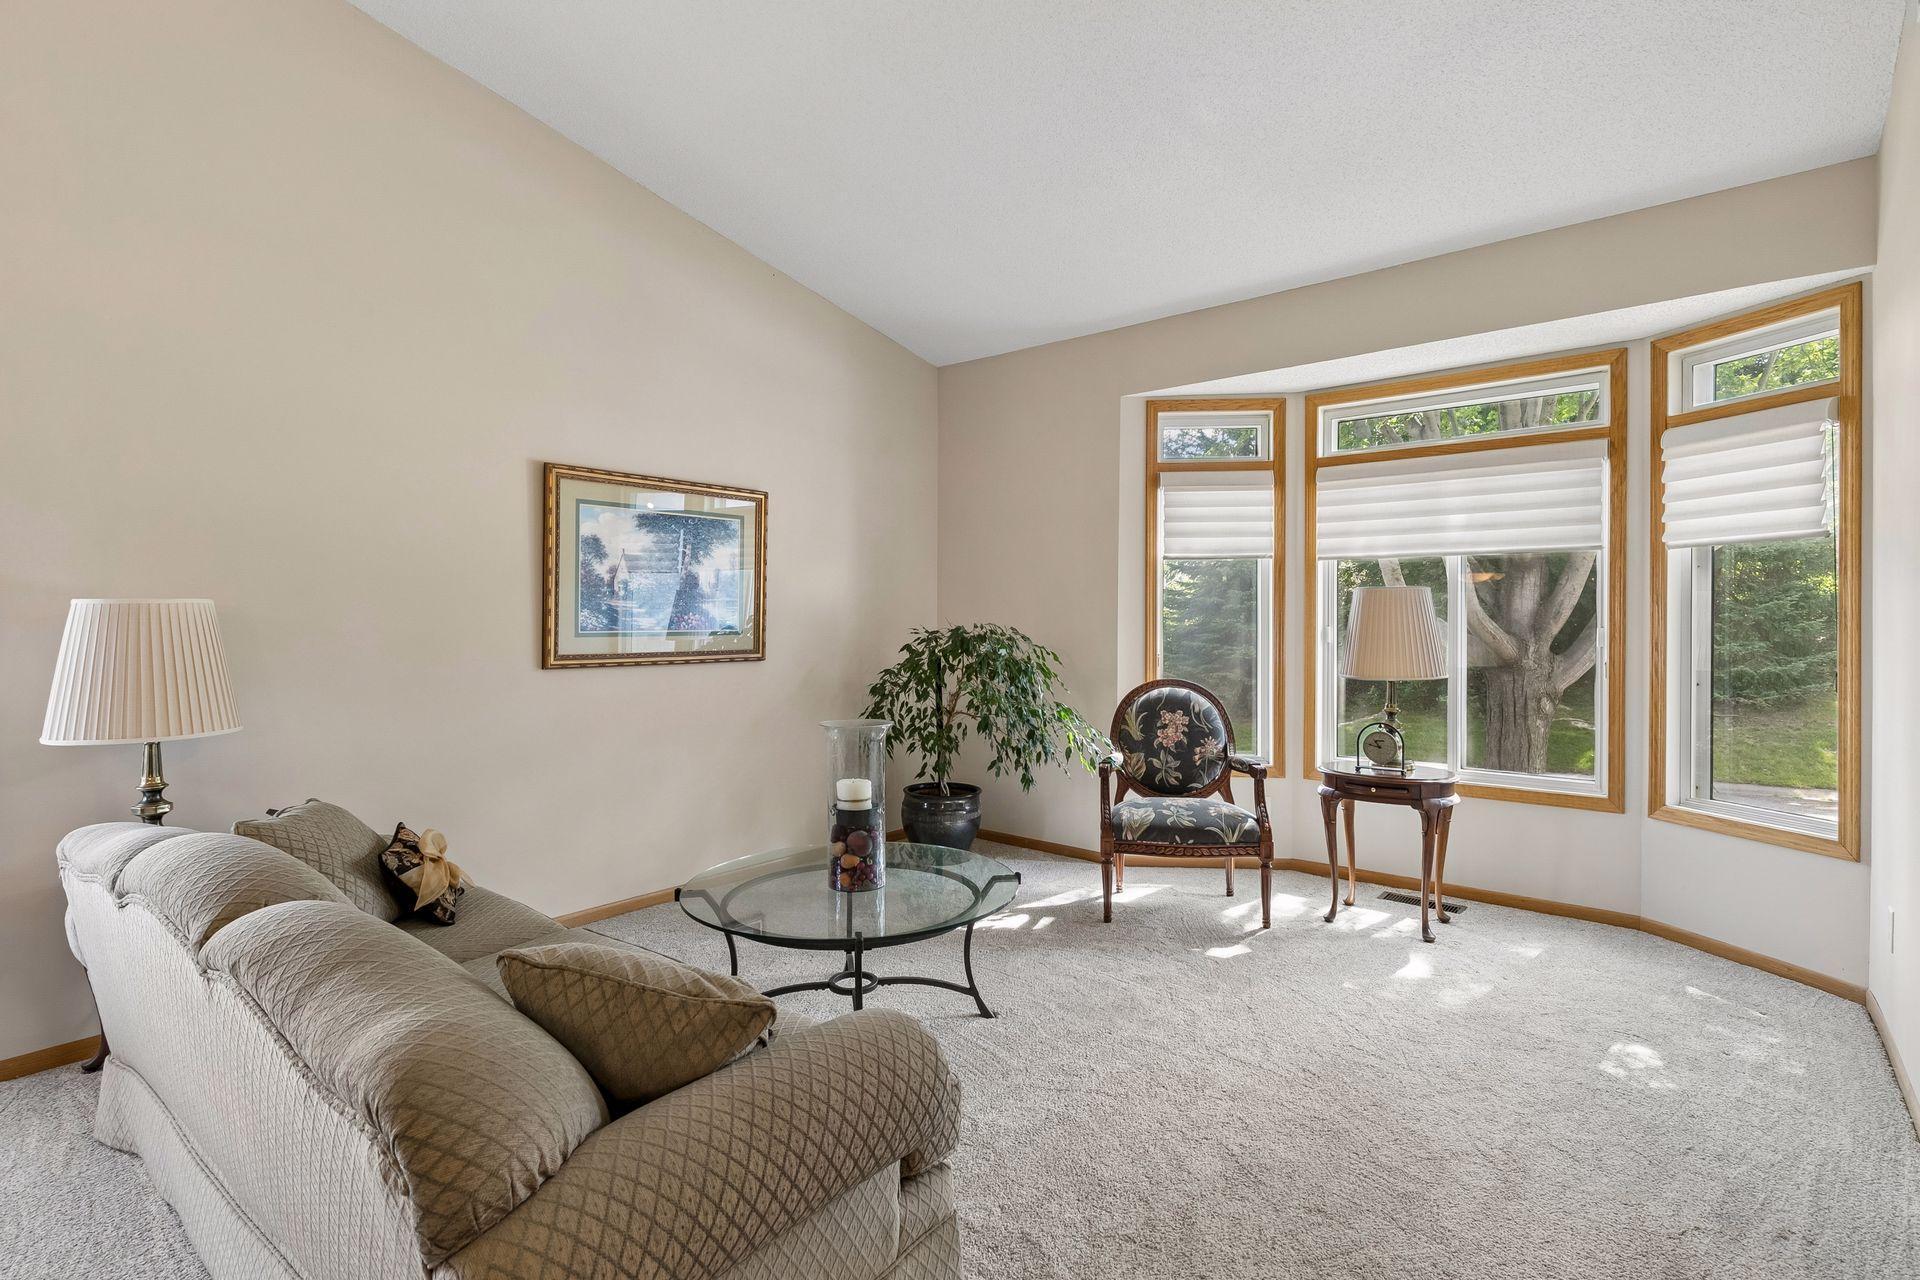
Living room with a vaulted ceiling, sectional sofa, and large wood-trimmed windows overlooking trees.
Living room with a gray sectional, glass coffee table, and adjoining dining area beneath a vaulted ceiling.
Kitchen with a granite breakfast island, oak cabinets, stainless appliances, and an adjoining living room with fireplace.
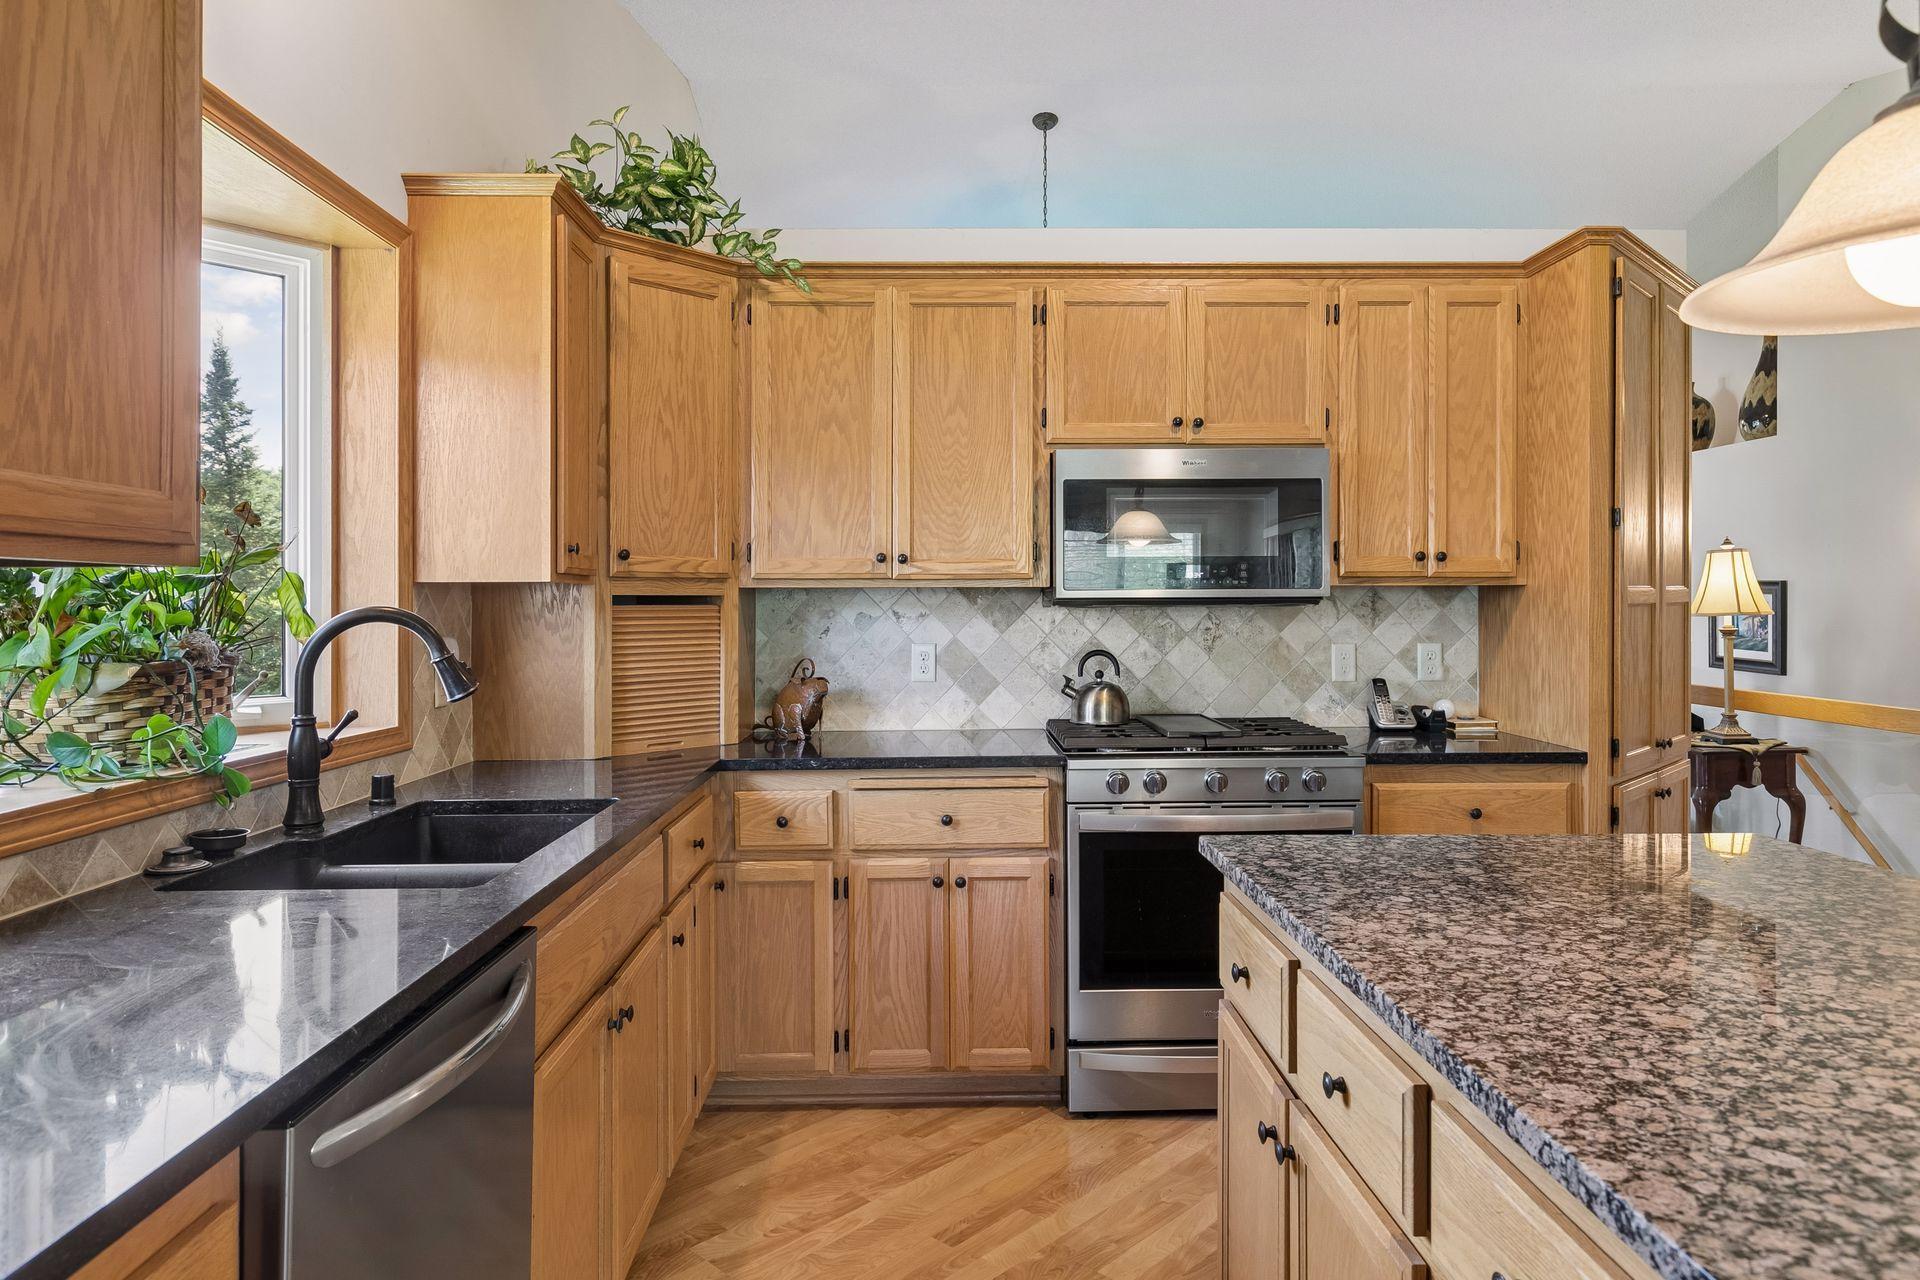
Kitchen with oak cabinets, granite island, stainless steel appliances, and bar stools.
Kitchen with honey-toned wood cabinets, dark stone counters, a central island, and stainless steel appliances.
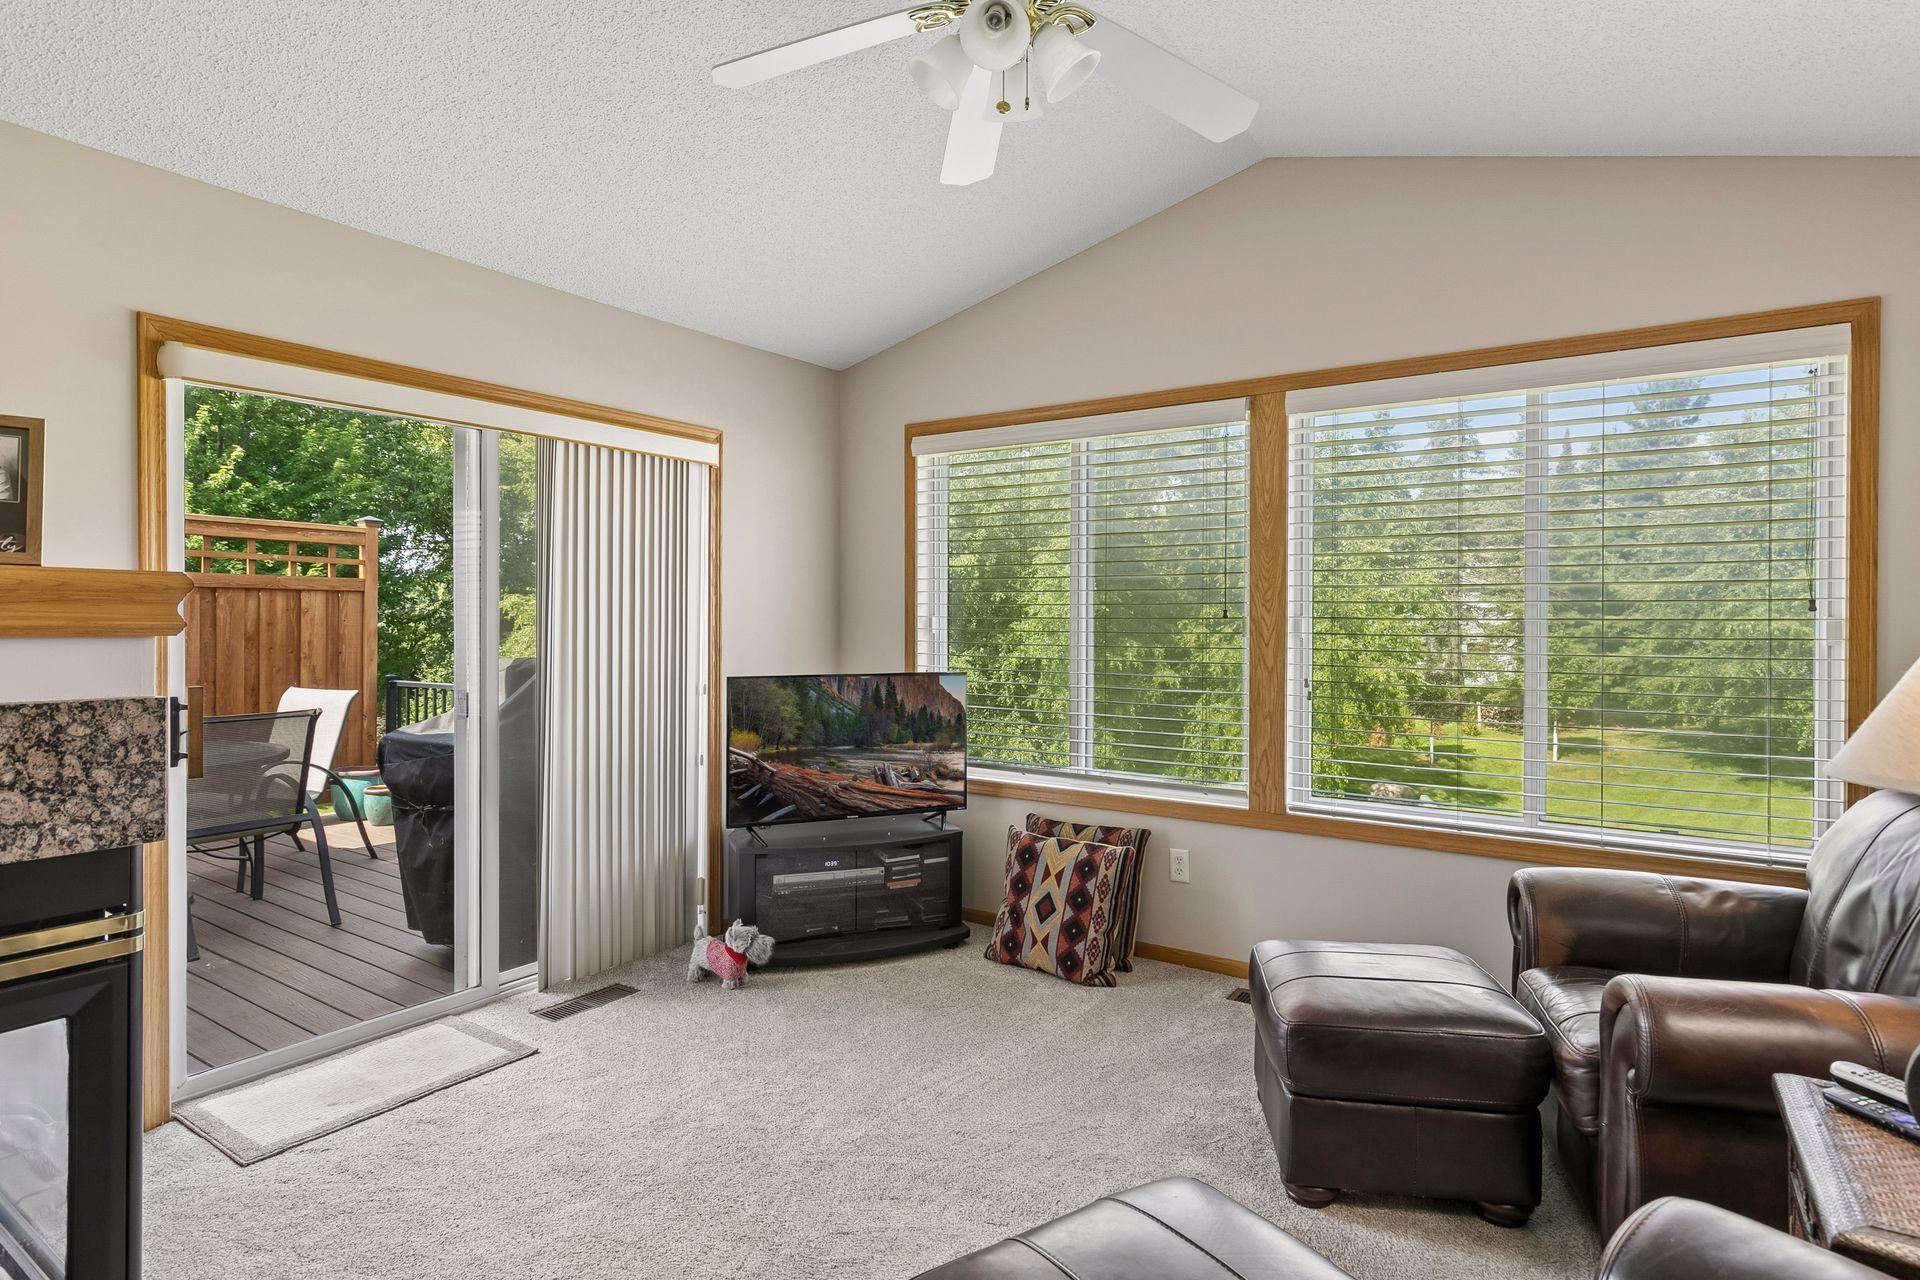
Living room with leather recliners, large windows, and a sliding glass door to a wood deck.
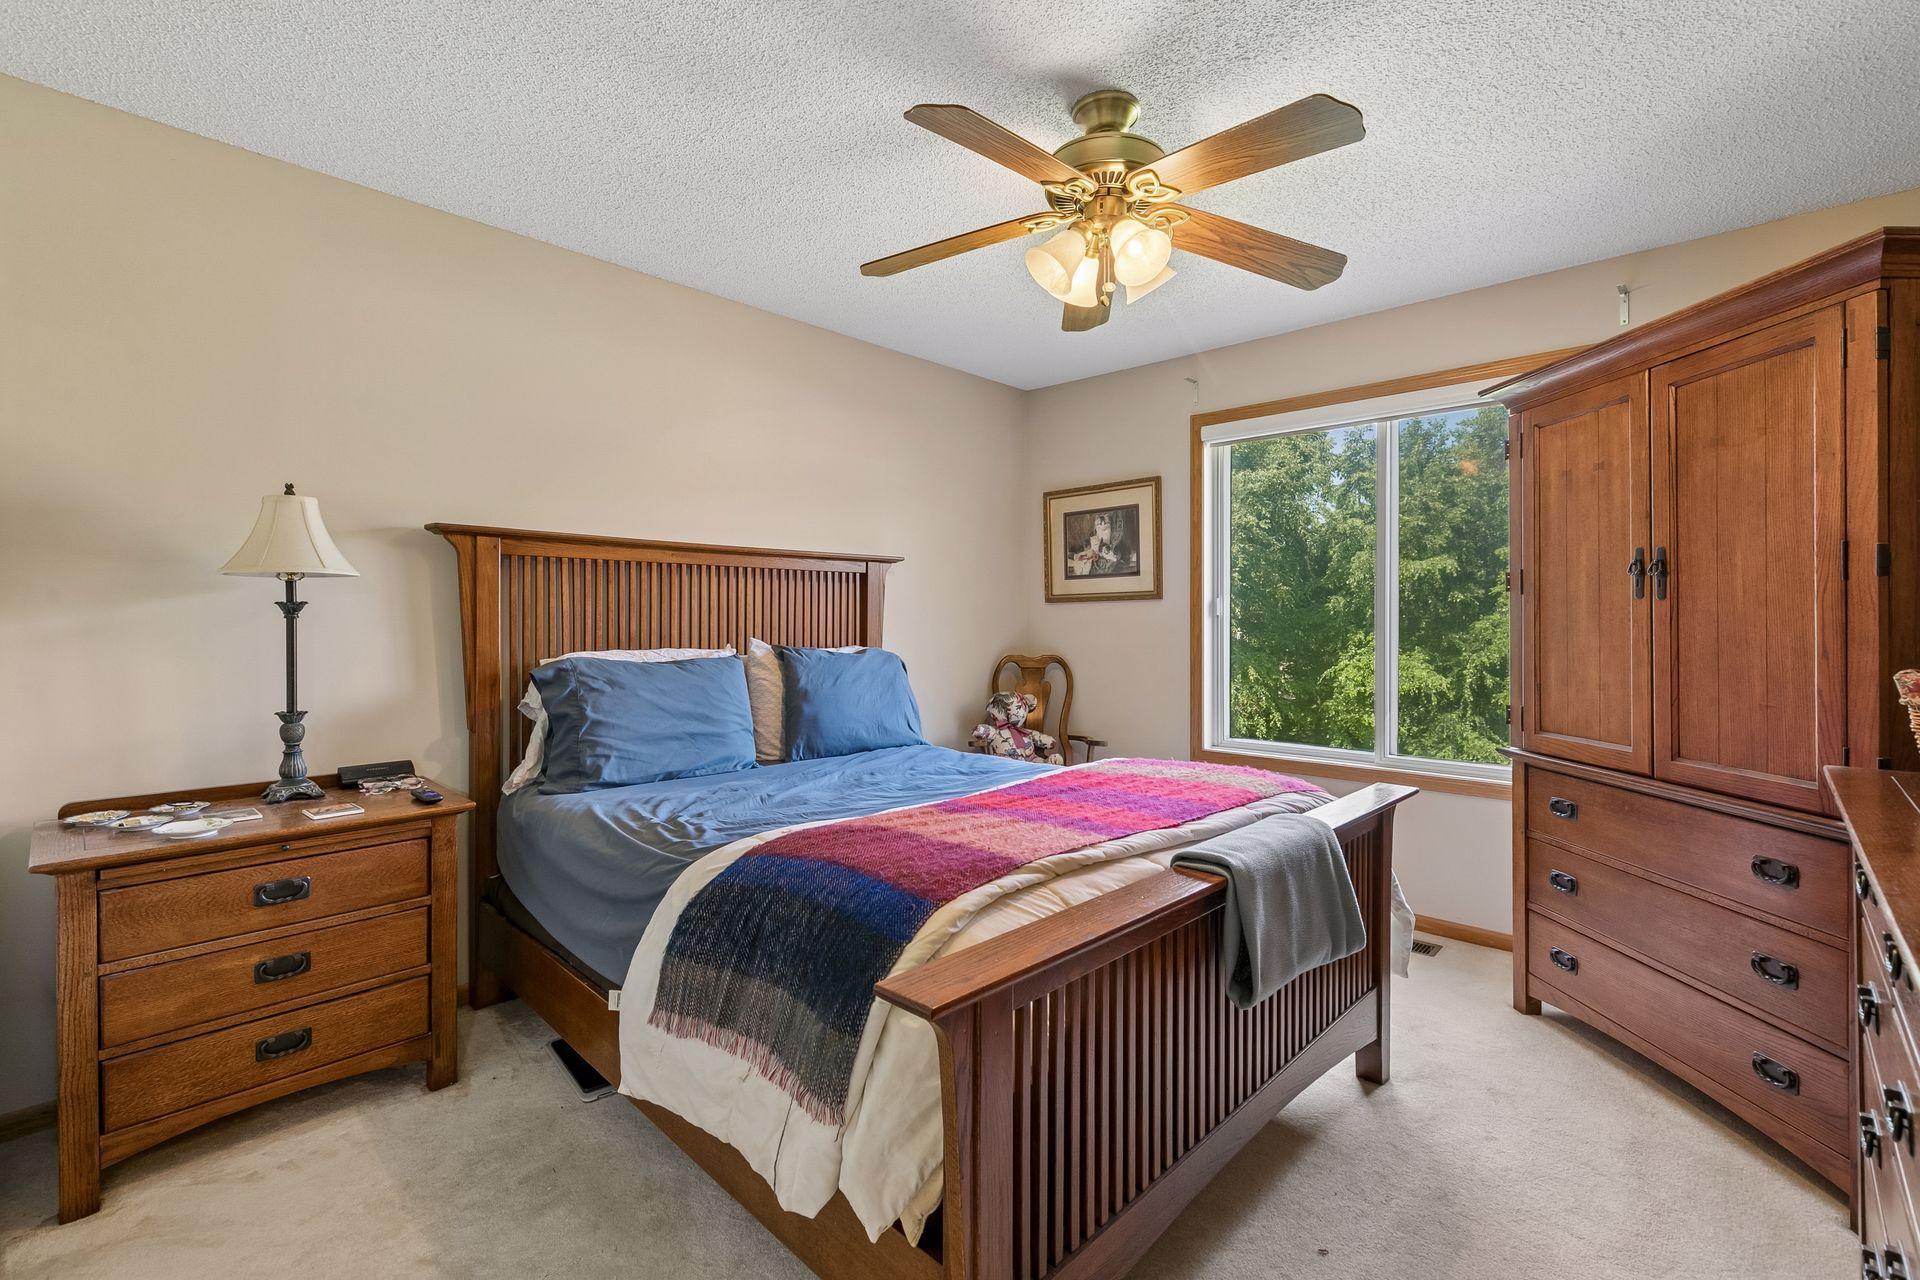
Bedroom with a wooden bed, blue bedding, colorful throw, and a large window overlooking trees.
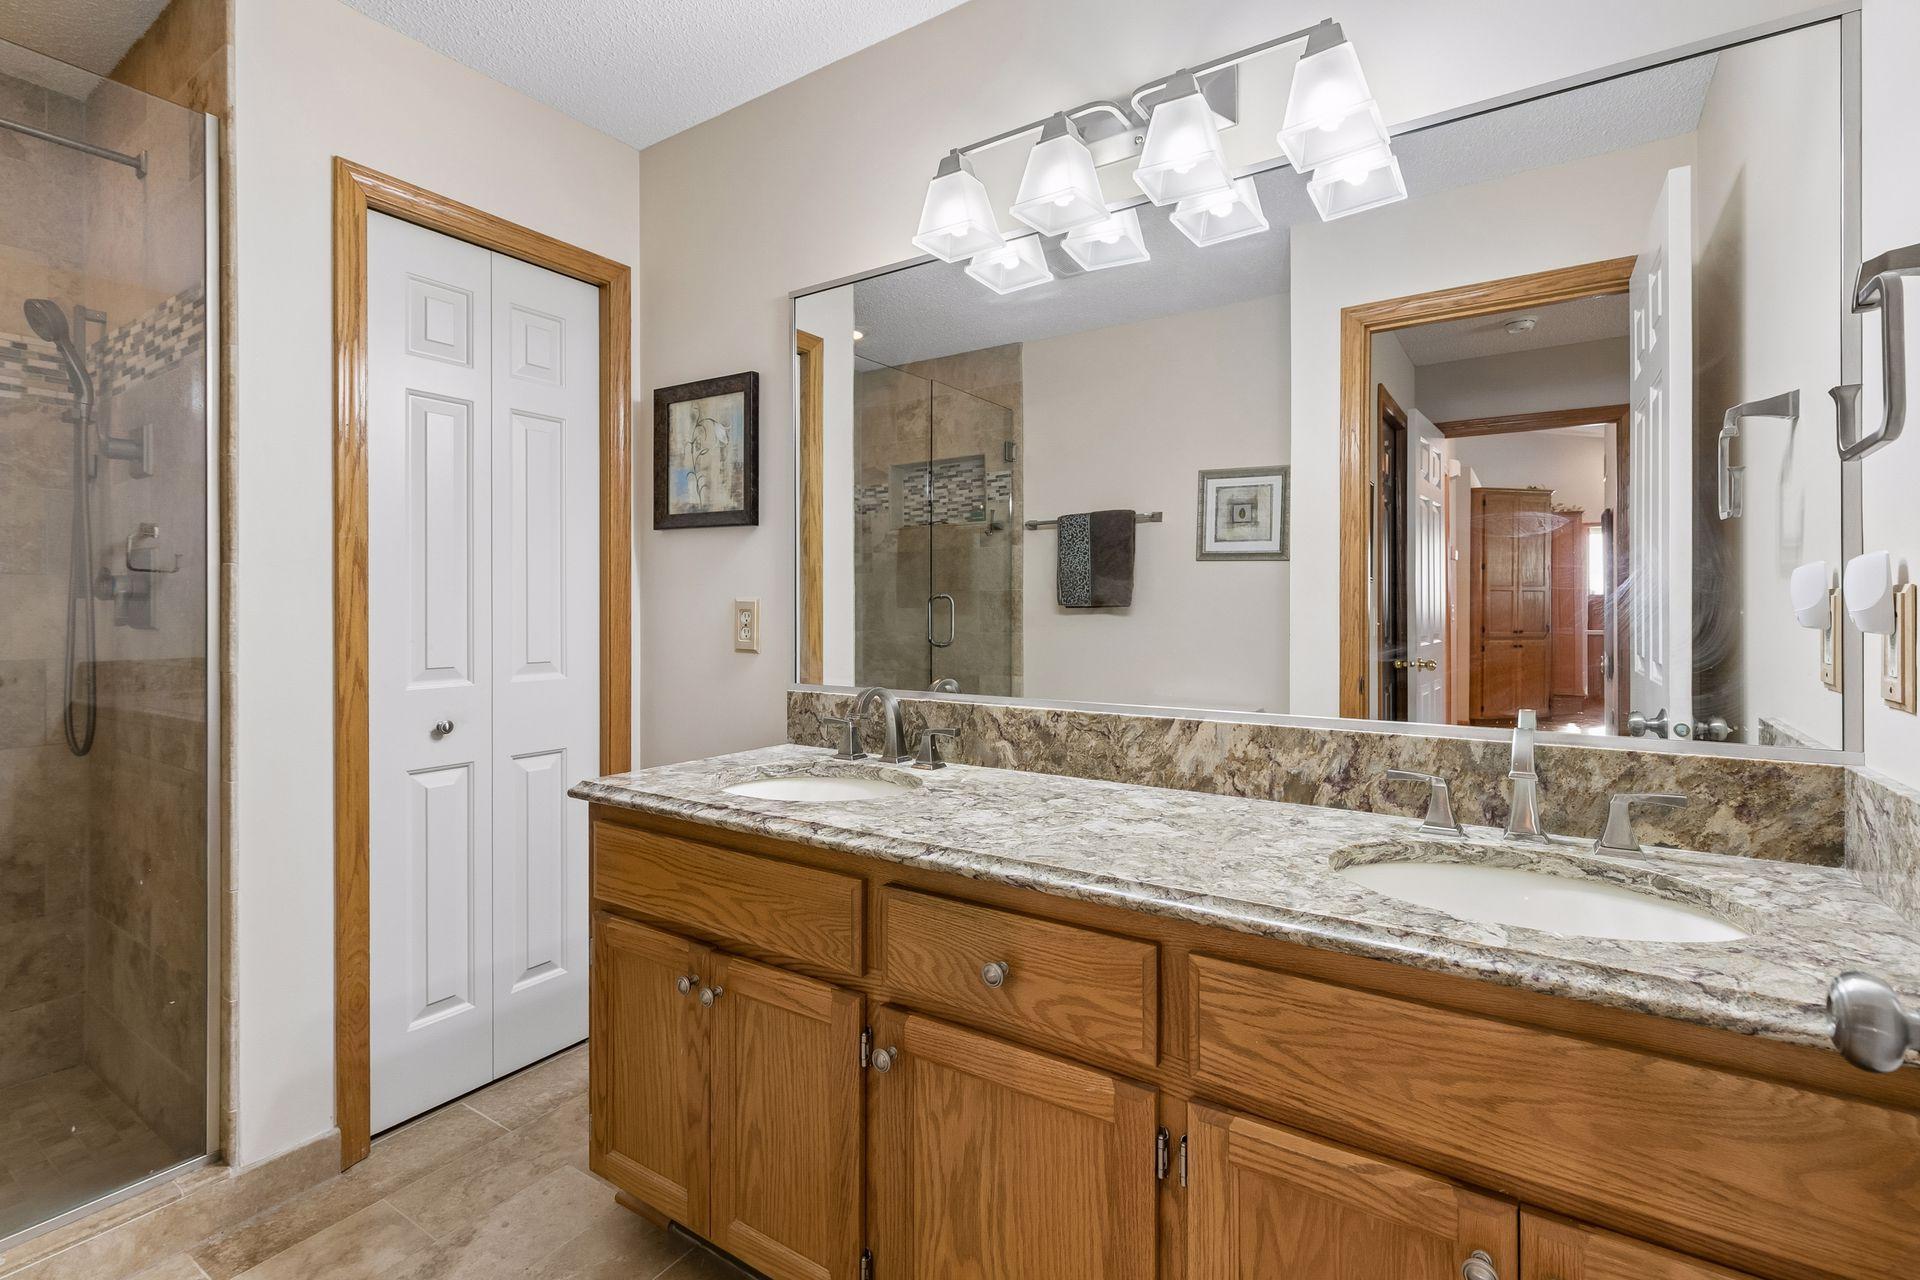
Bathroom with a double-sink granite vanity and glass-enclosed tiled shower.
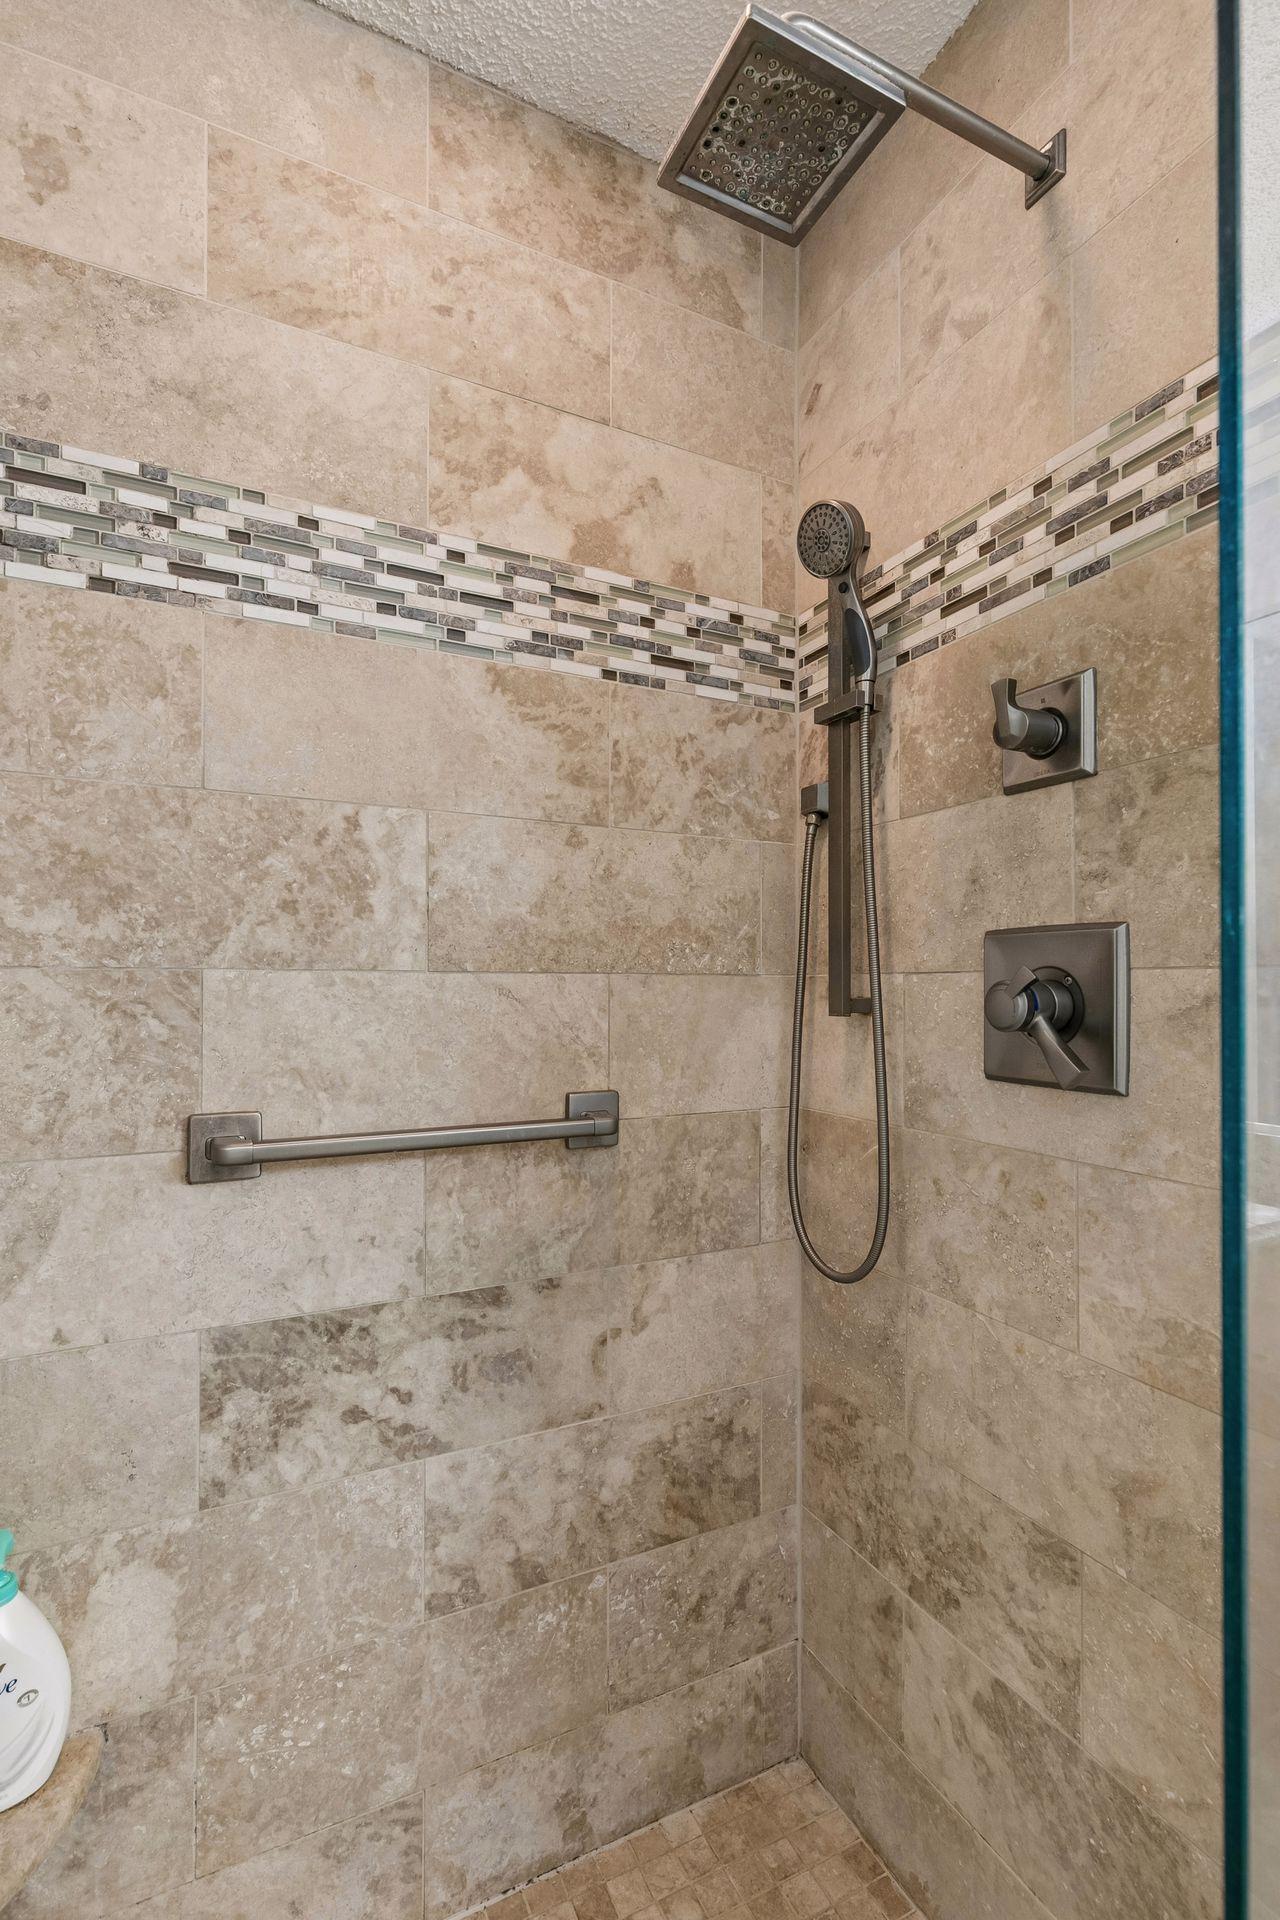
Walk-in shower with a mosaic tile accent band, rainfall showerhead, handheld sprayer, and grab bar.
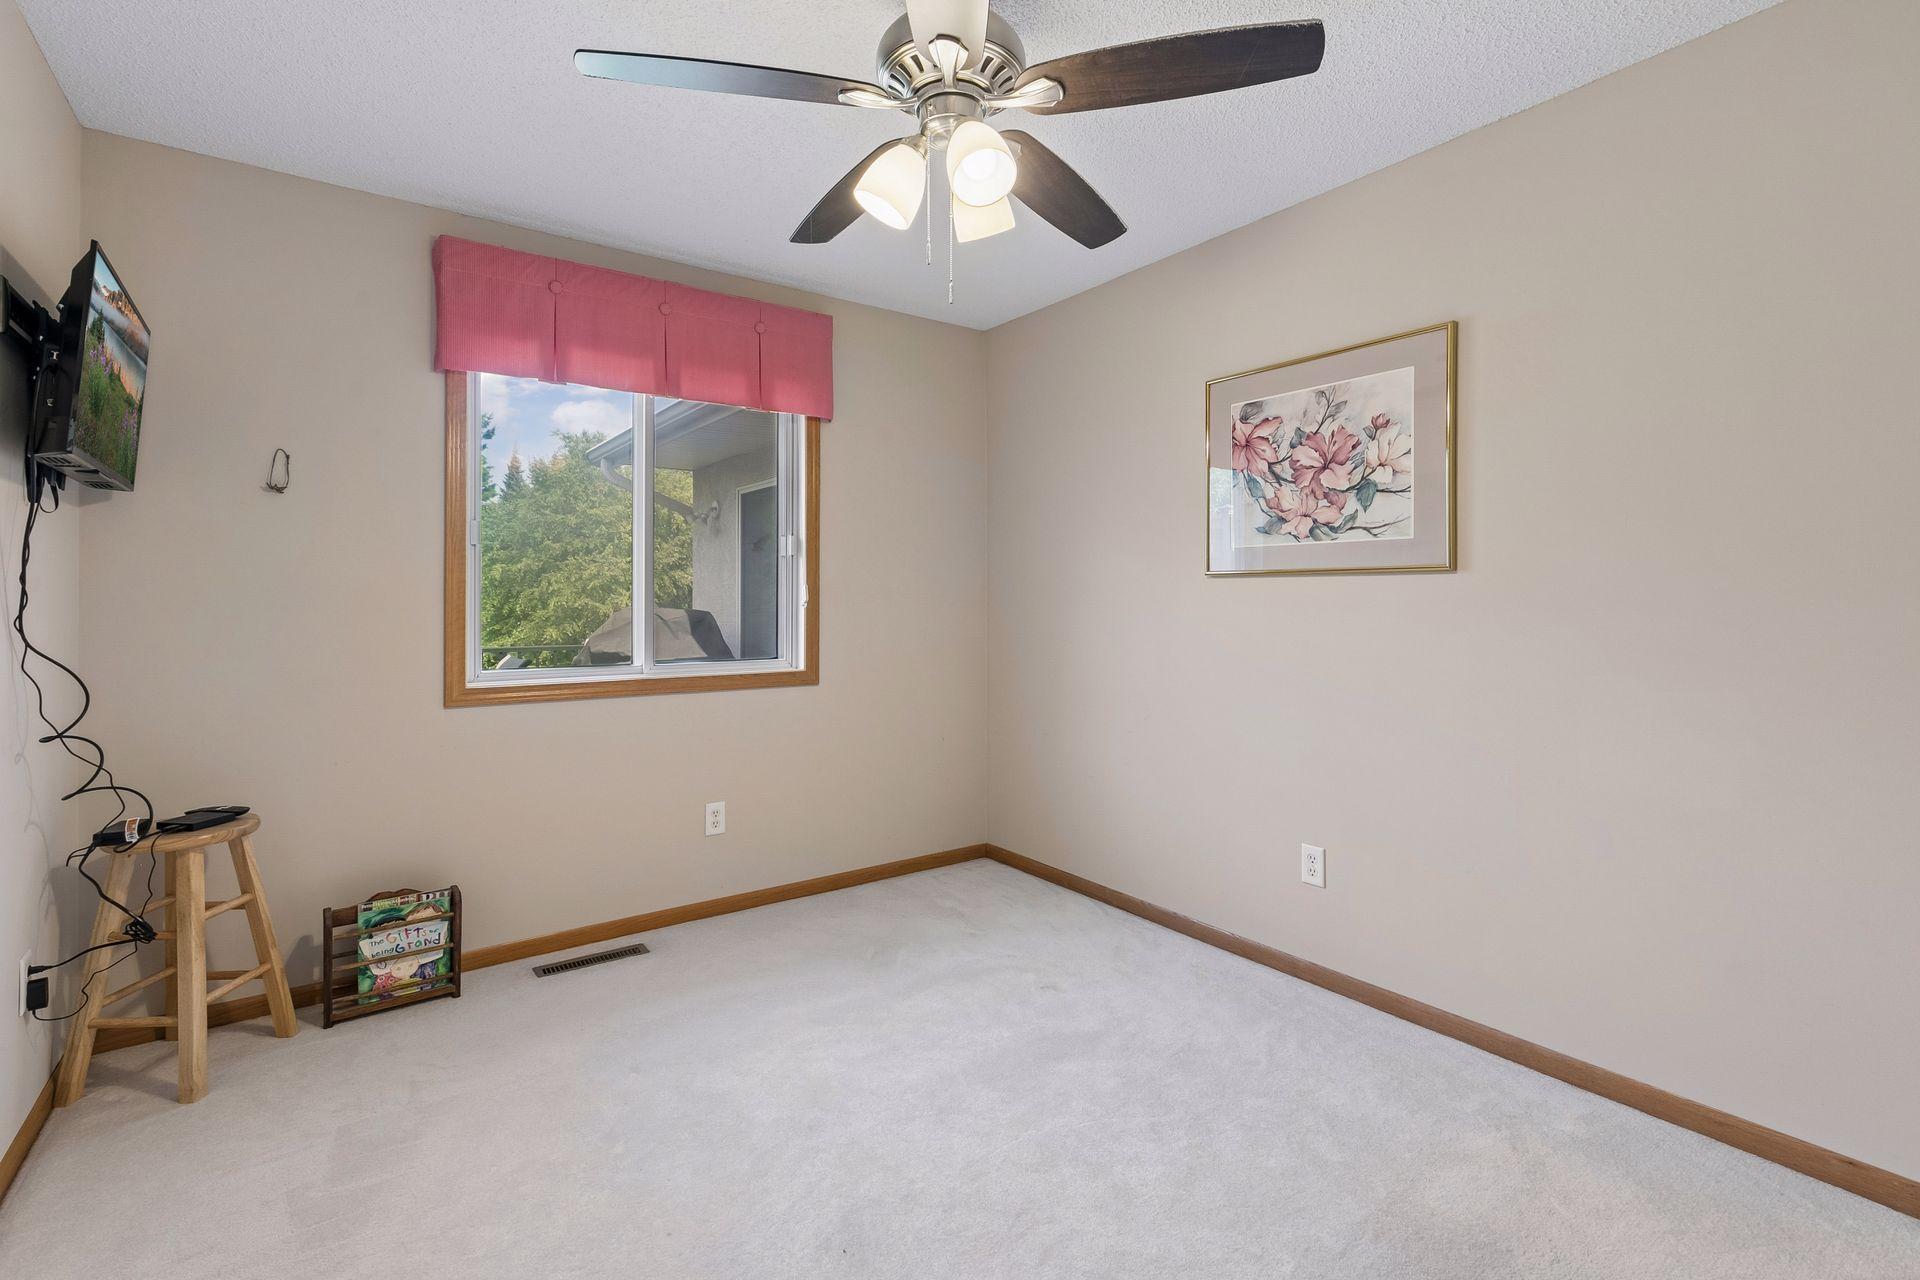
Carpeted bedroom with a ceiling fan, pink window valance, and wall-mounted television.
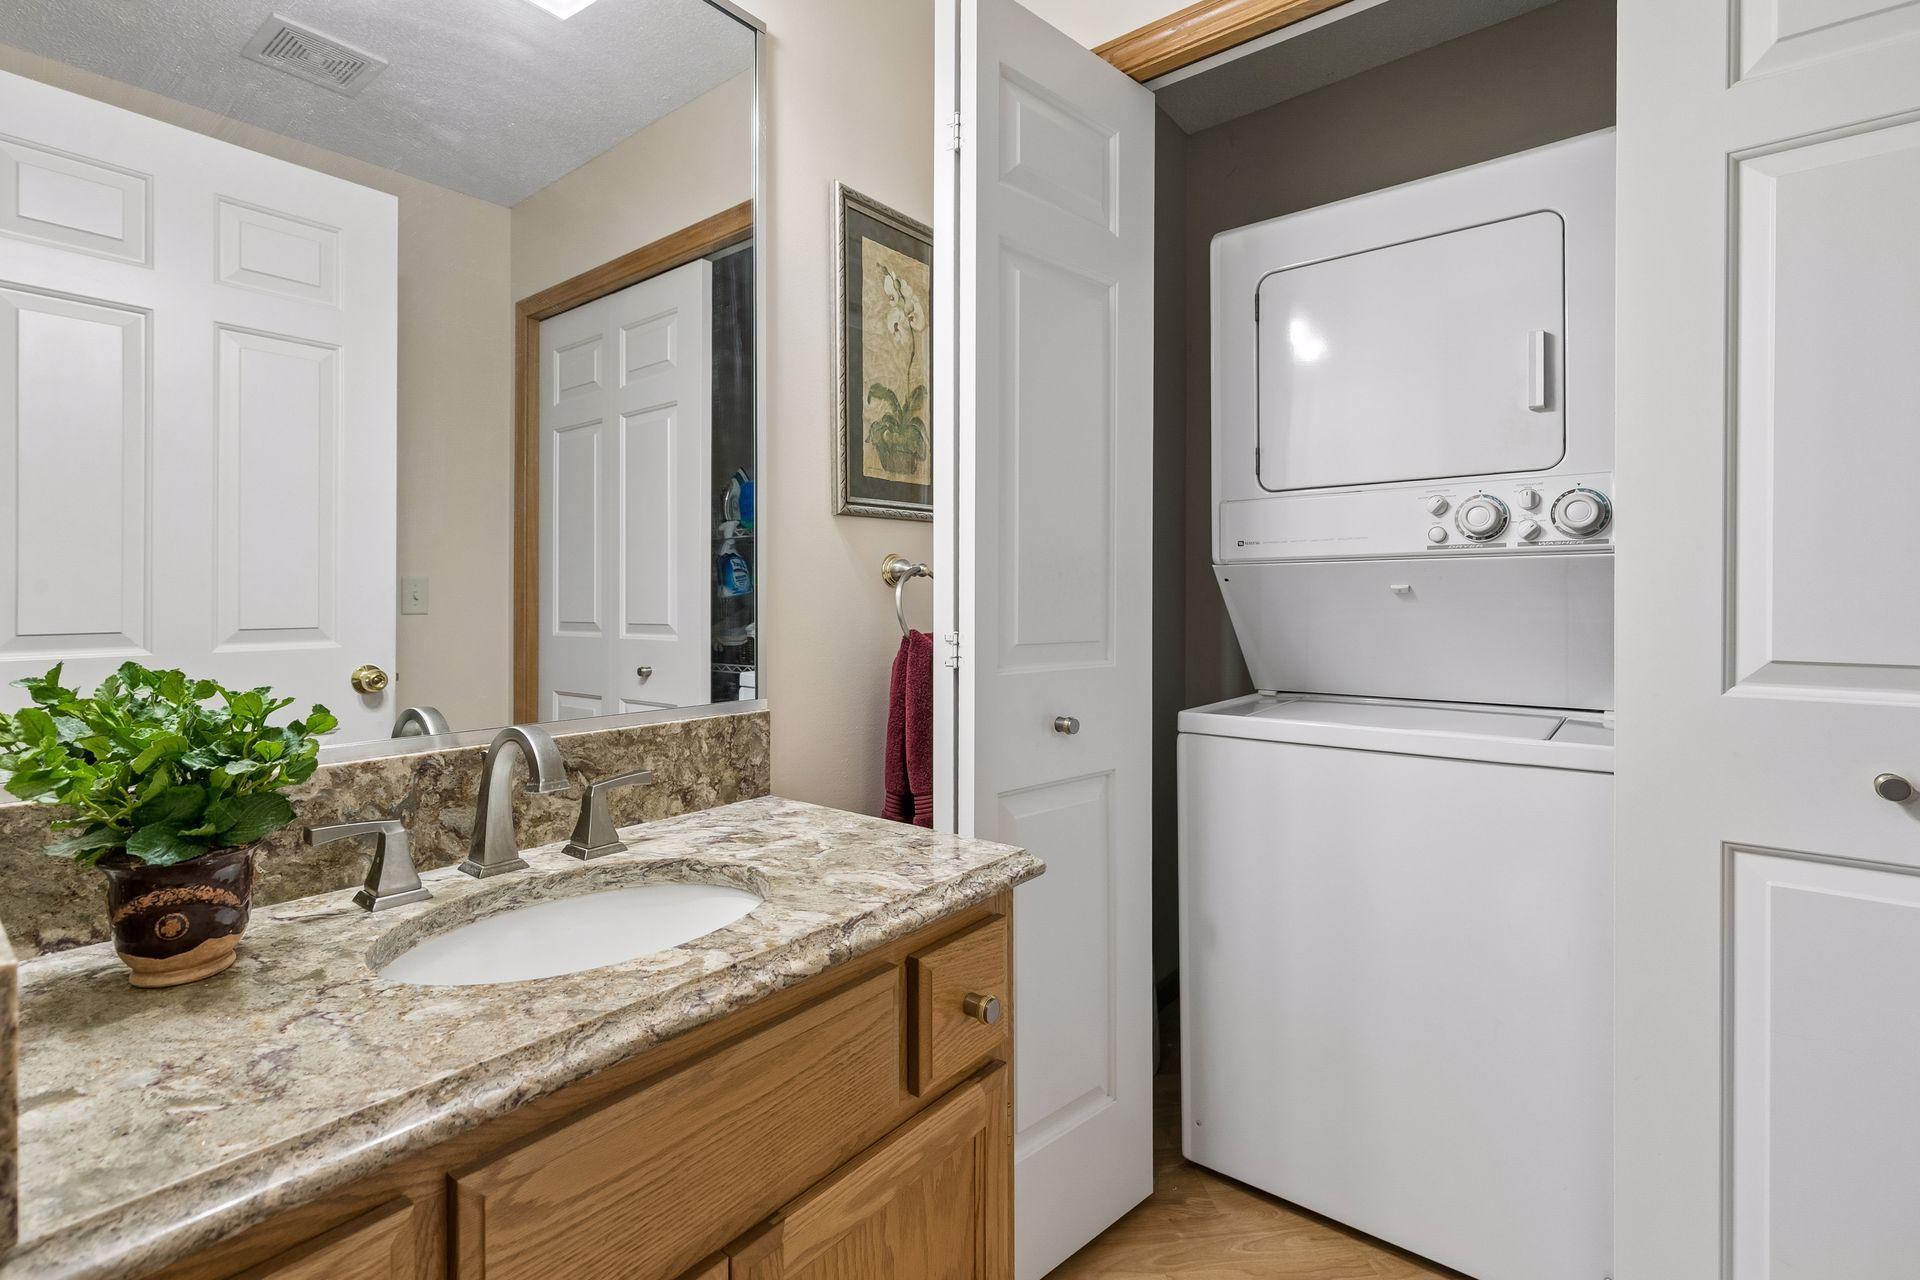
Bathroom vanity beside a stacked washer and dryer behind an open door.
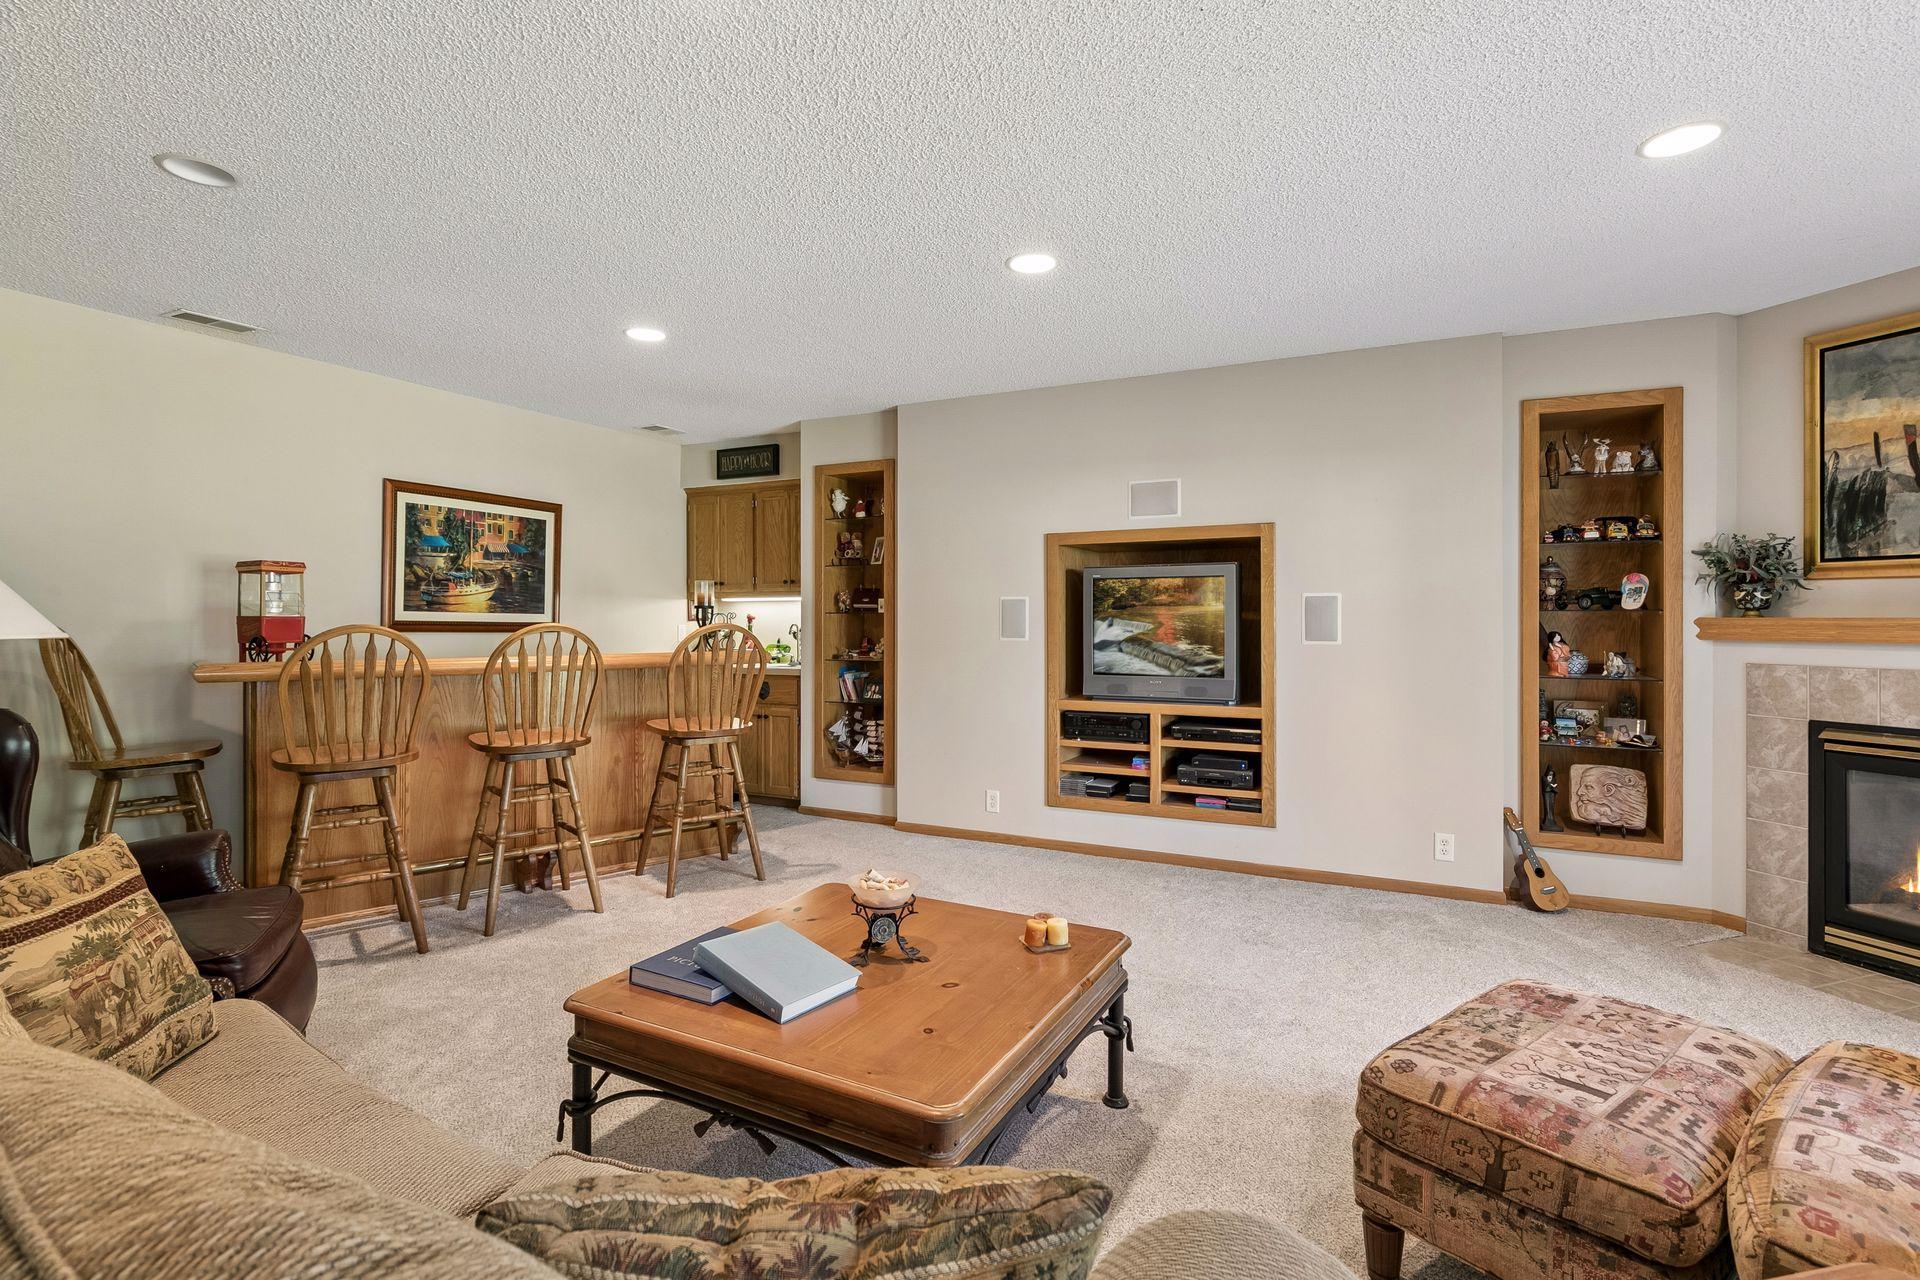
Living room with a built-in TV cabinet, wood bar counter and stools, and a fireplace.
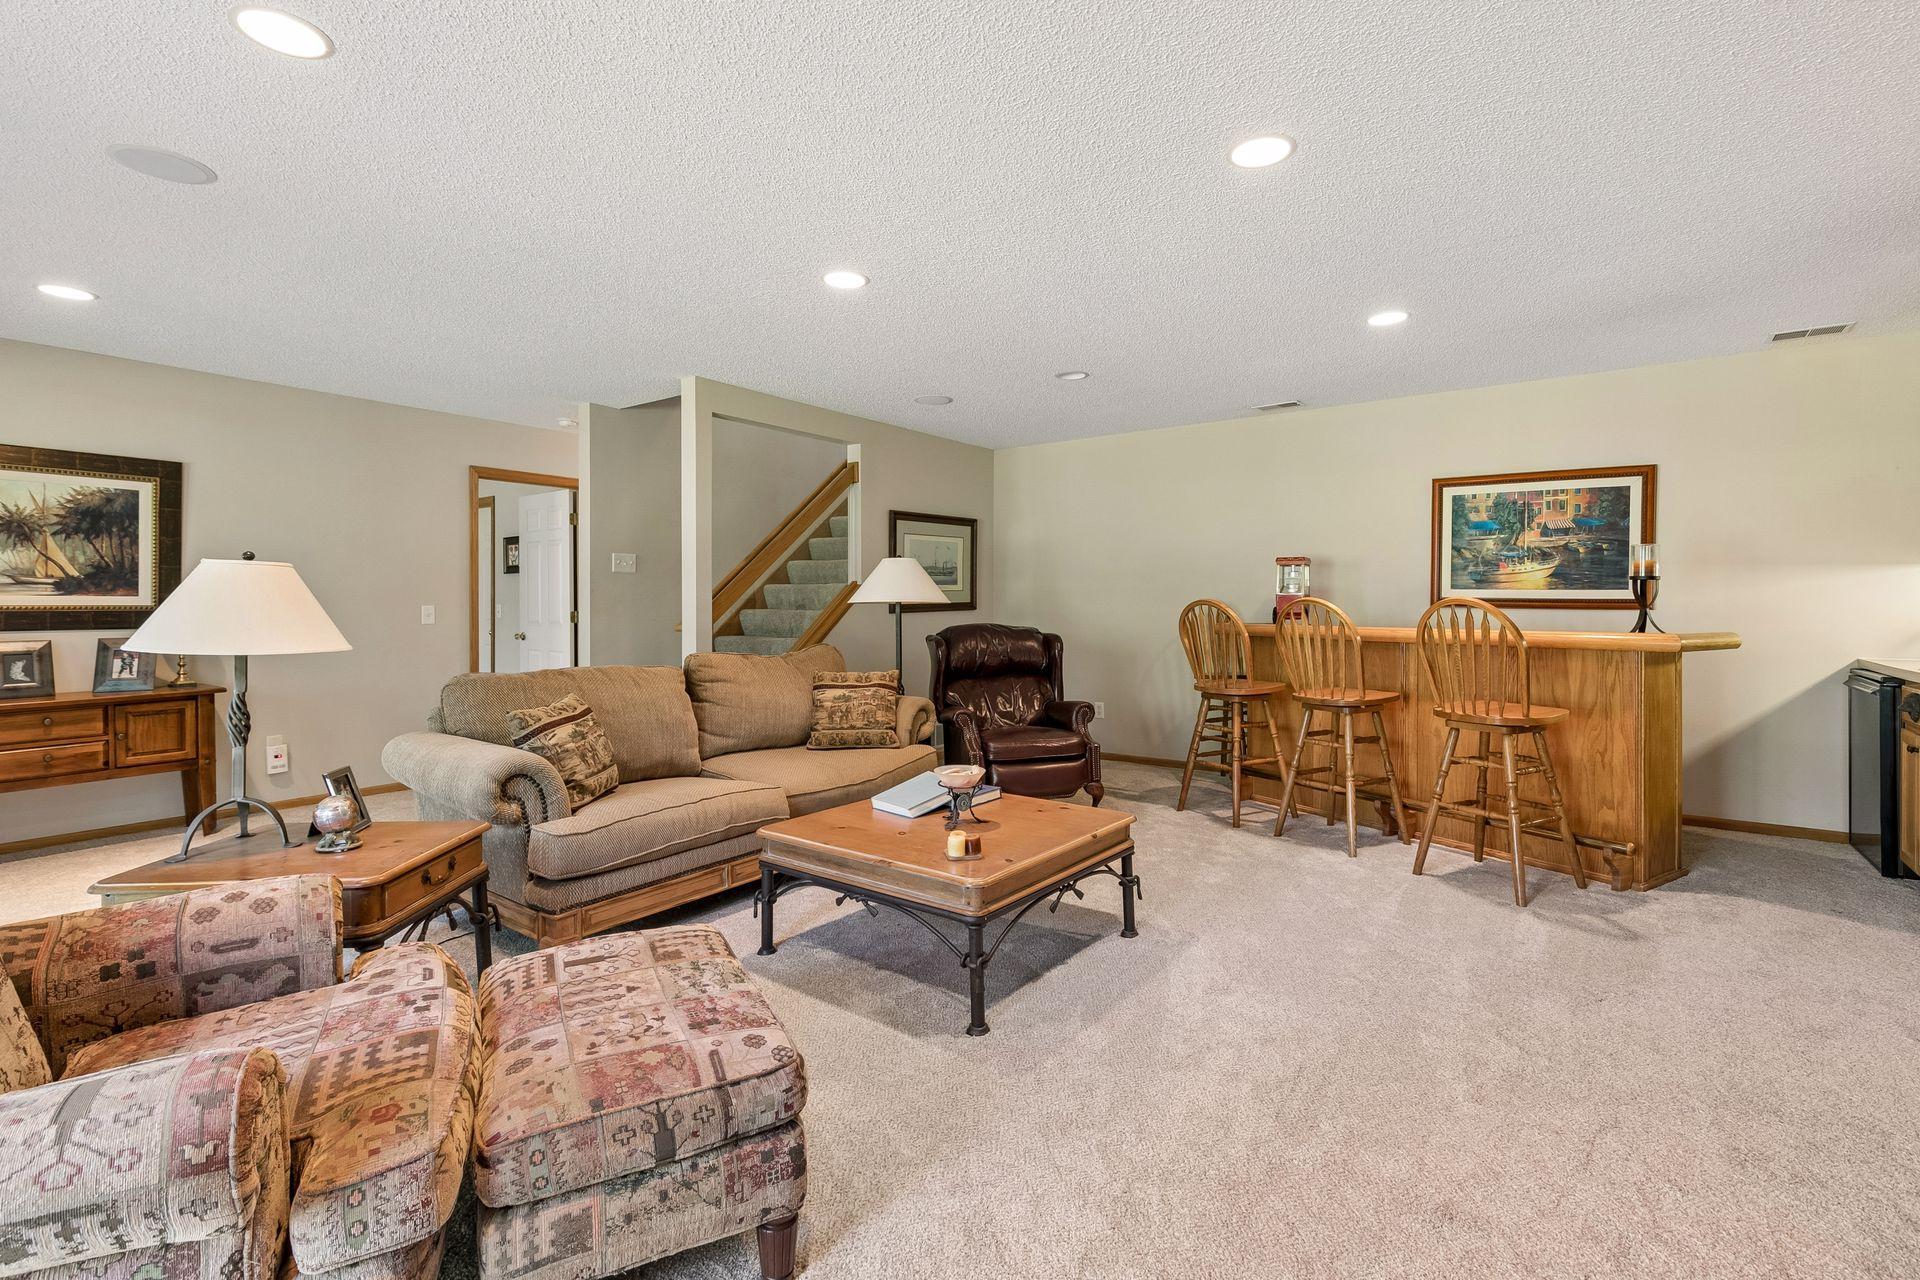
Furnished living room with carpeted staircase and wooden bar counter with stools
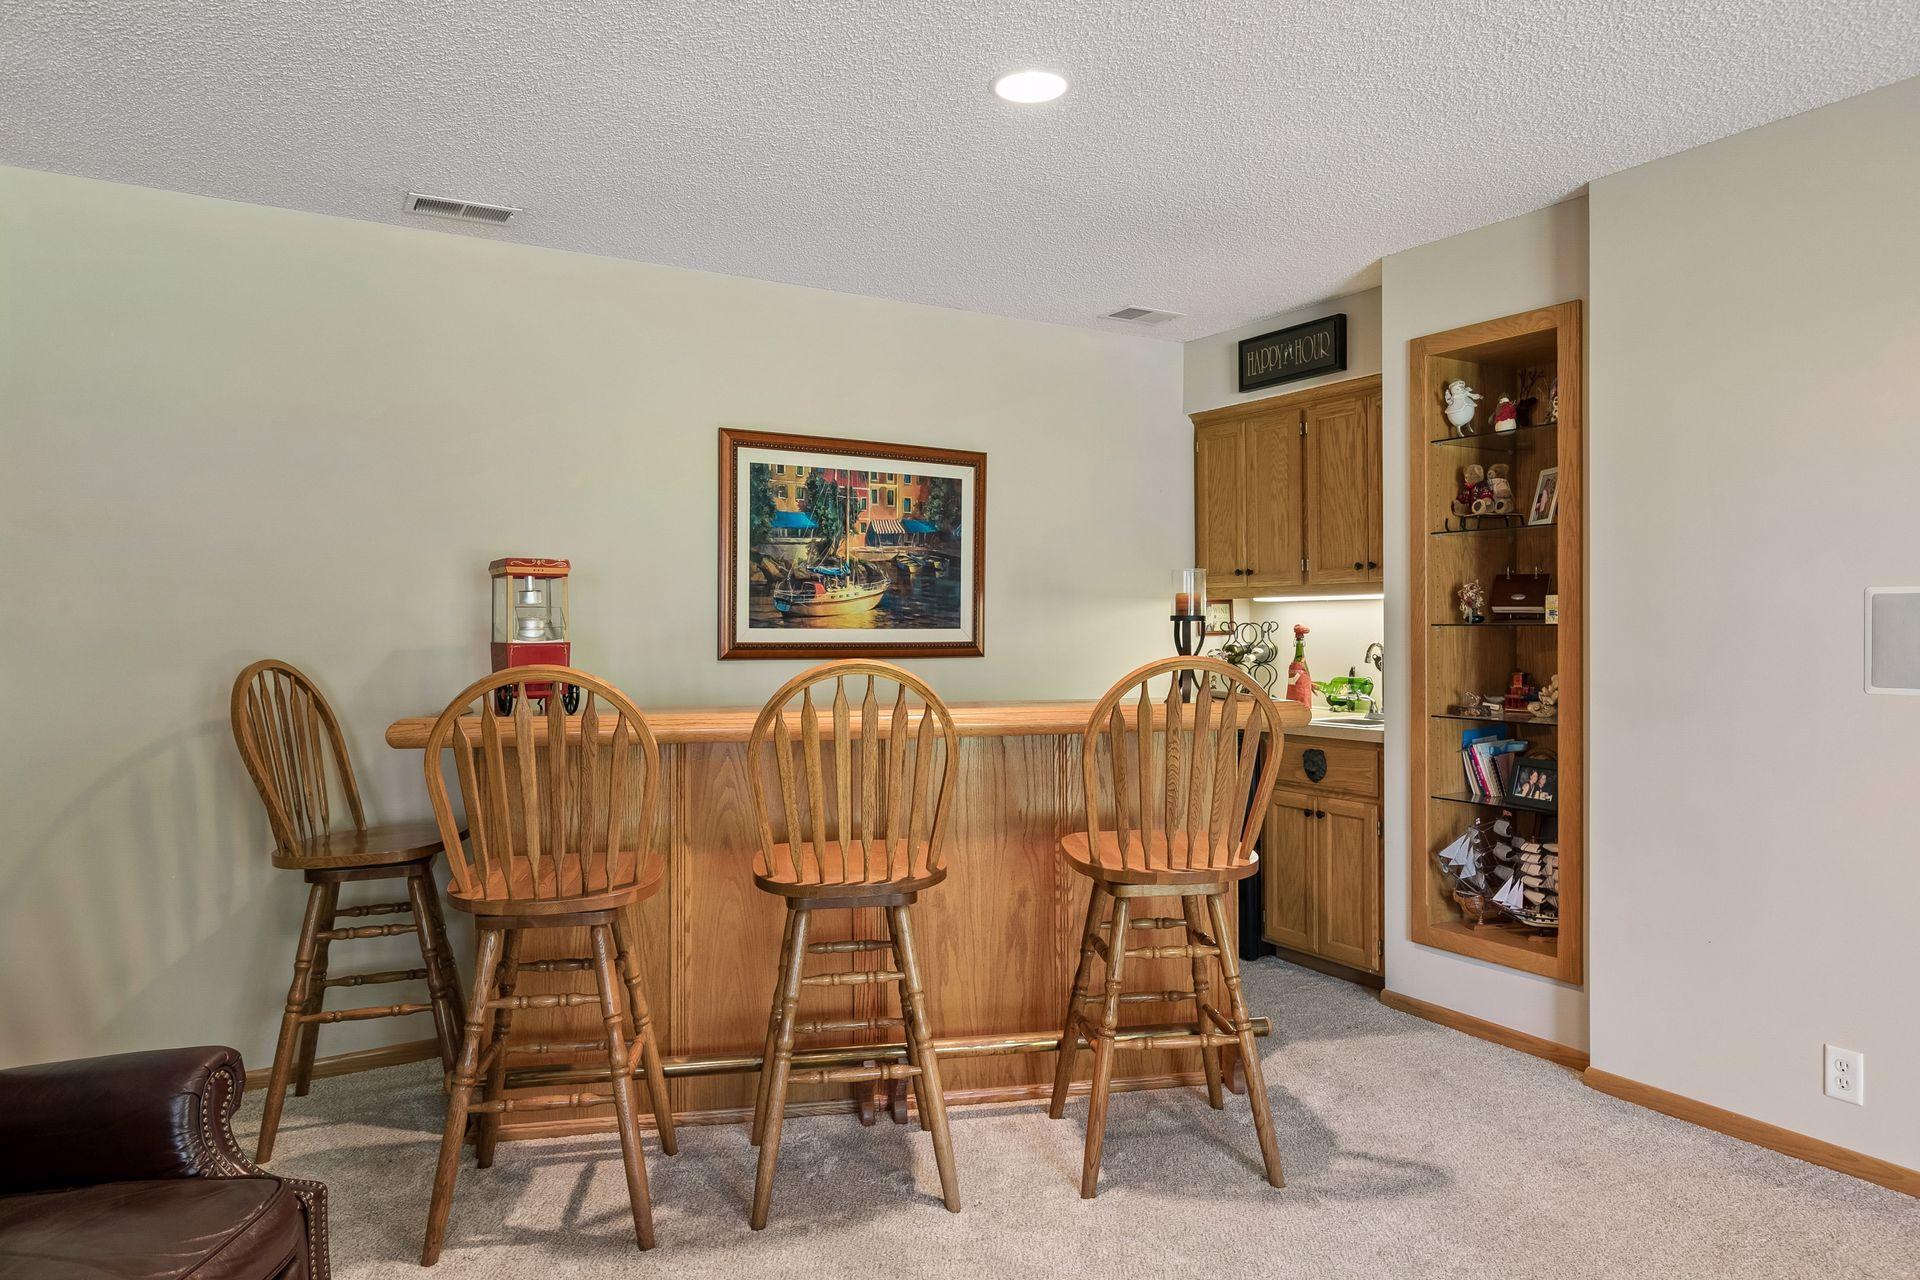
Basement wet bar with a wood-paneled counter, four wooden stools, oak cabinets, and a built-in display shelf.
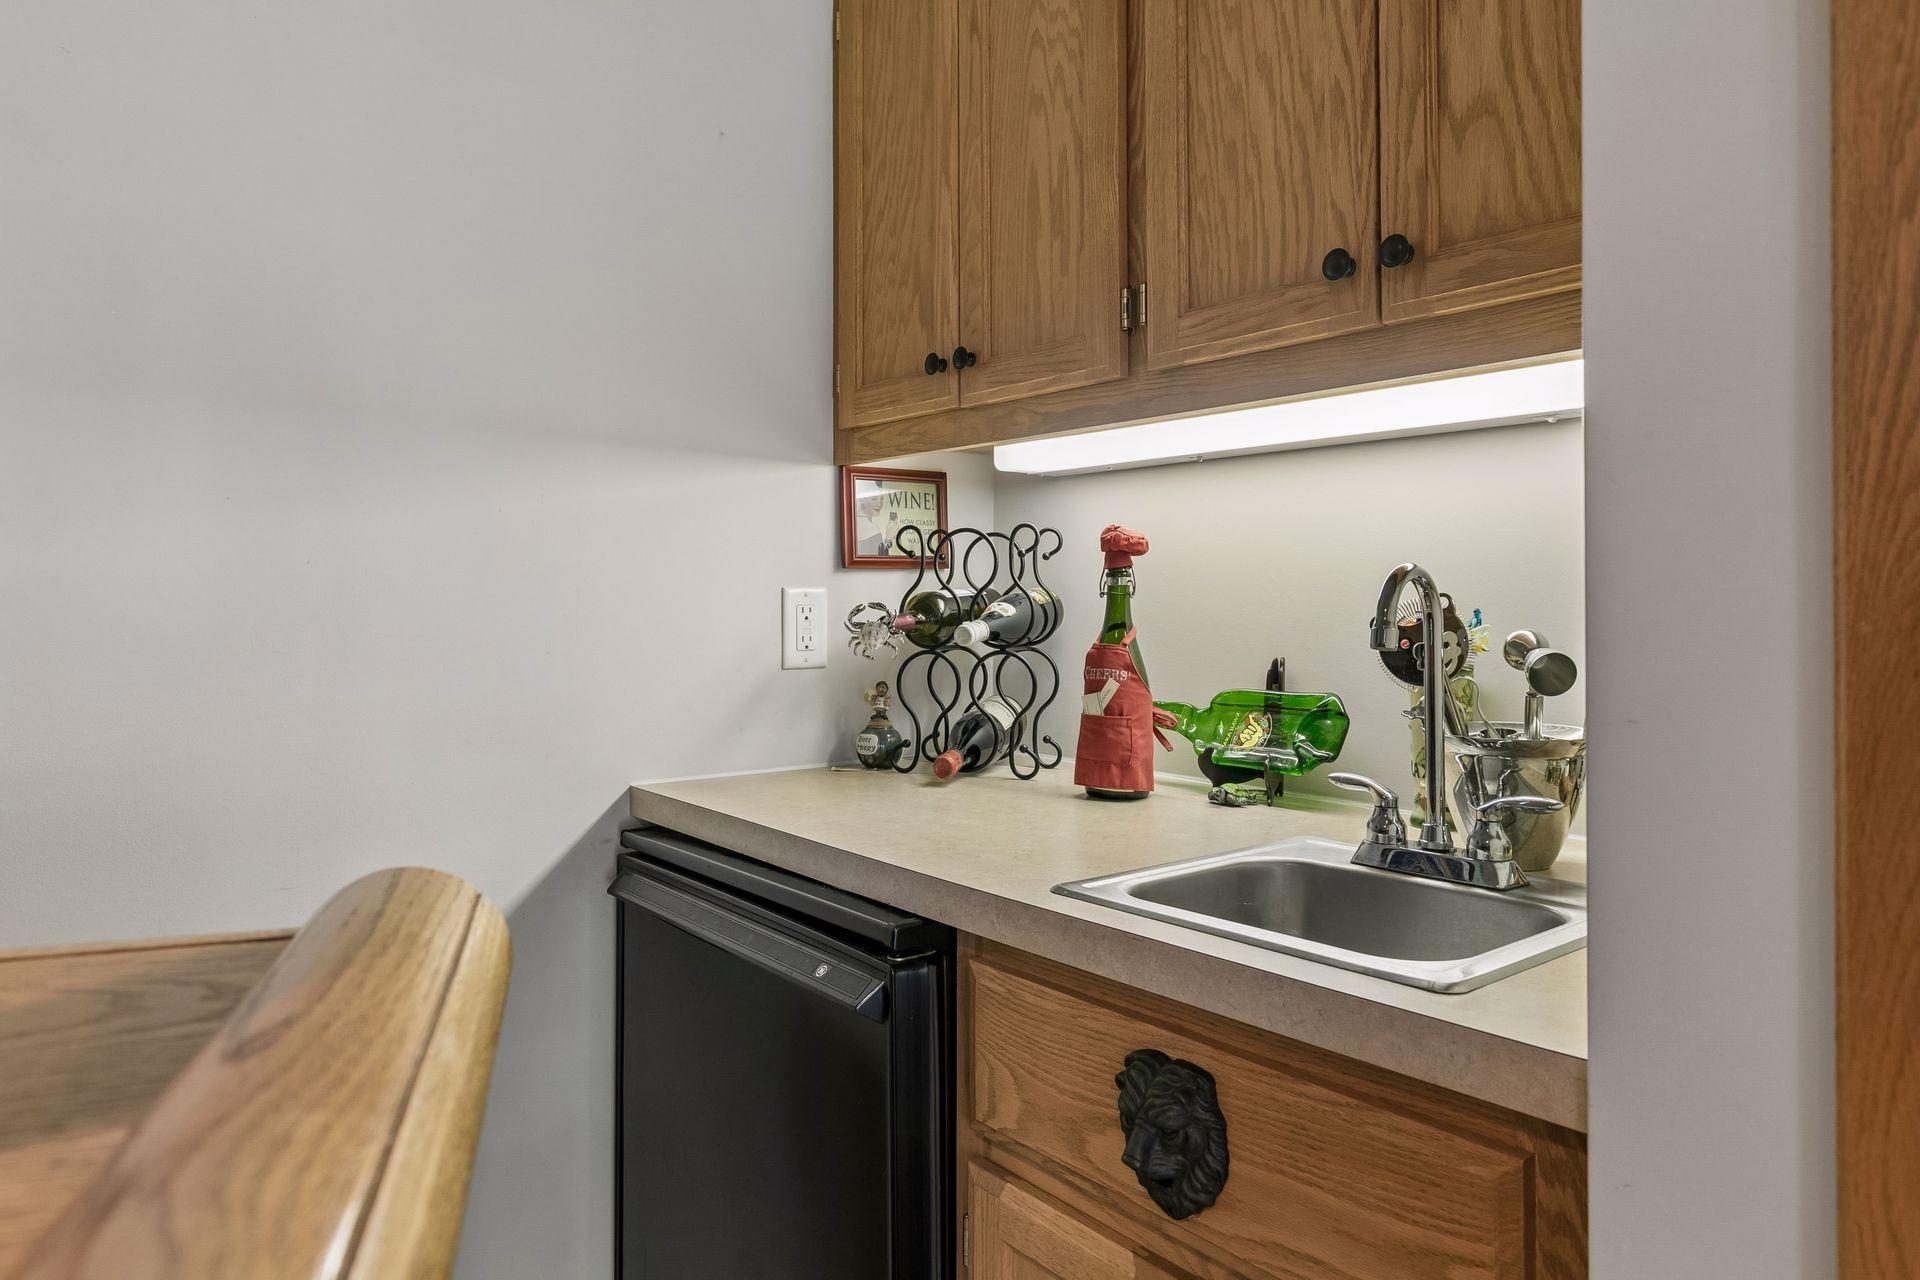
Wet bar with oak cabinets, a stainless-steel sink, and a countertop wine rack.
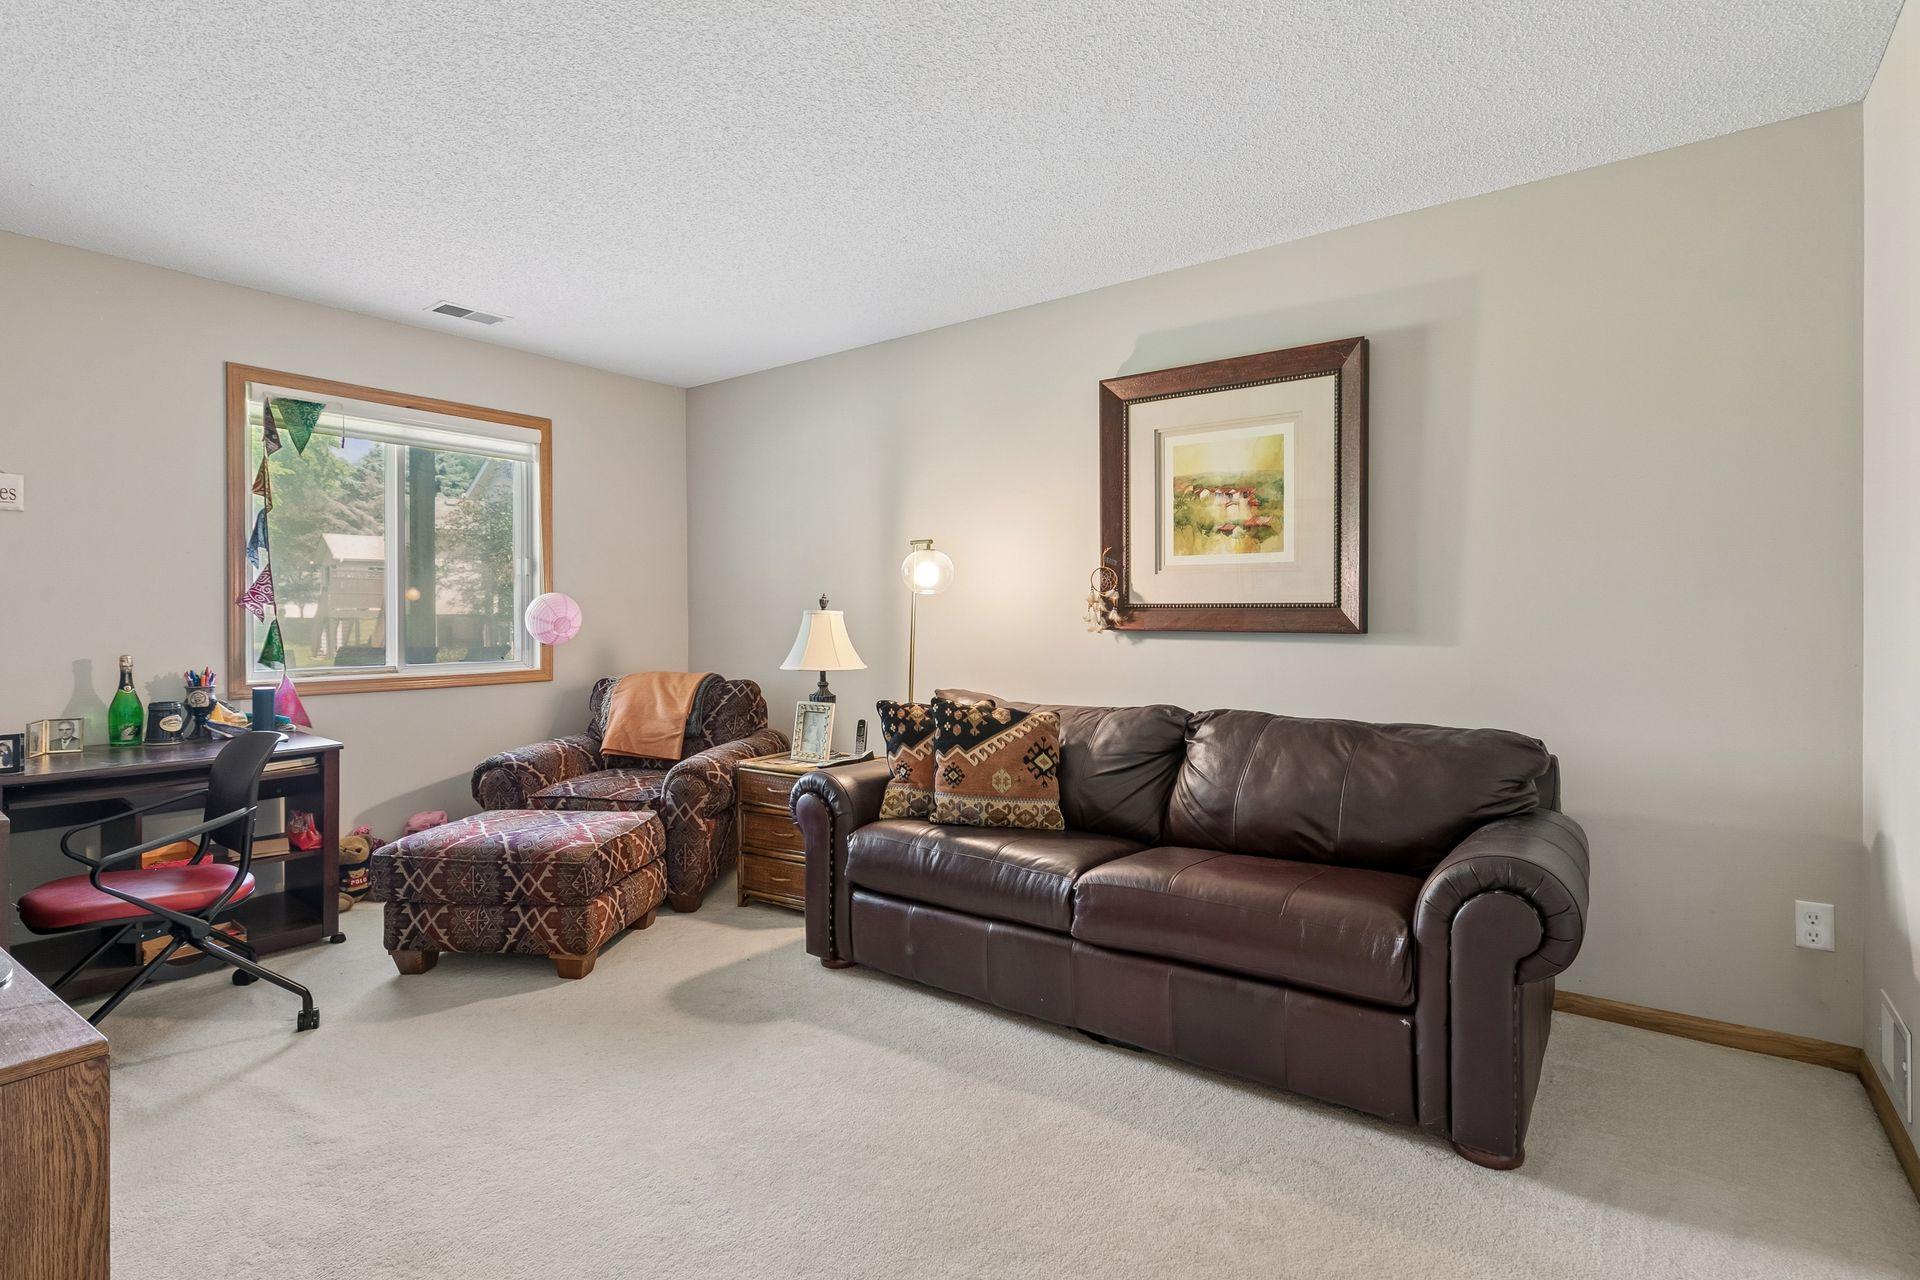
Furnished living room with a brown leather sofa, patterned armchair, and window-side desk.
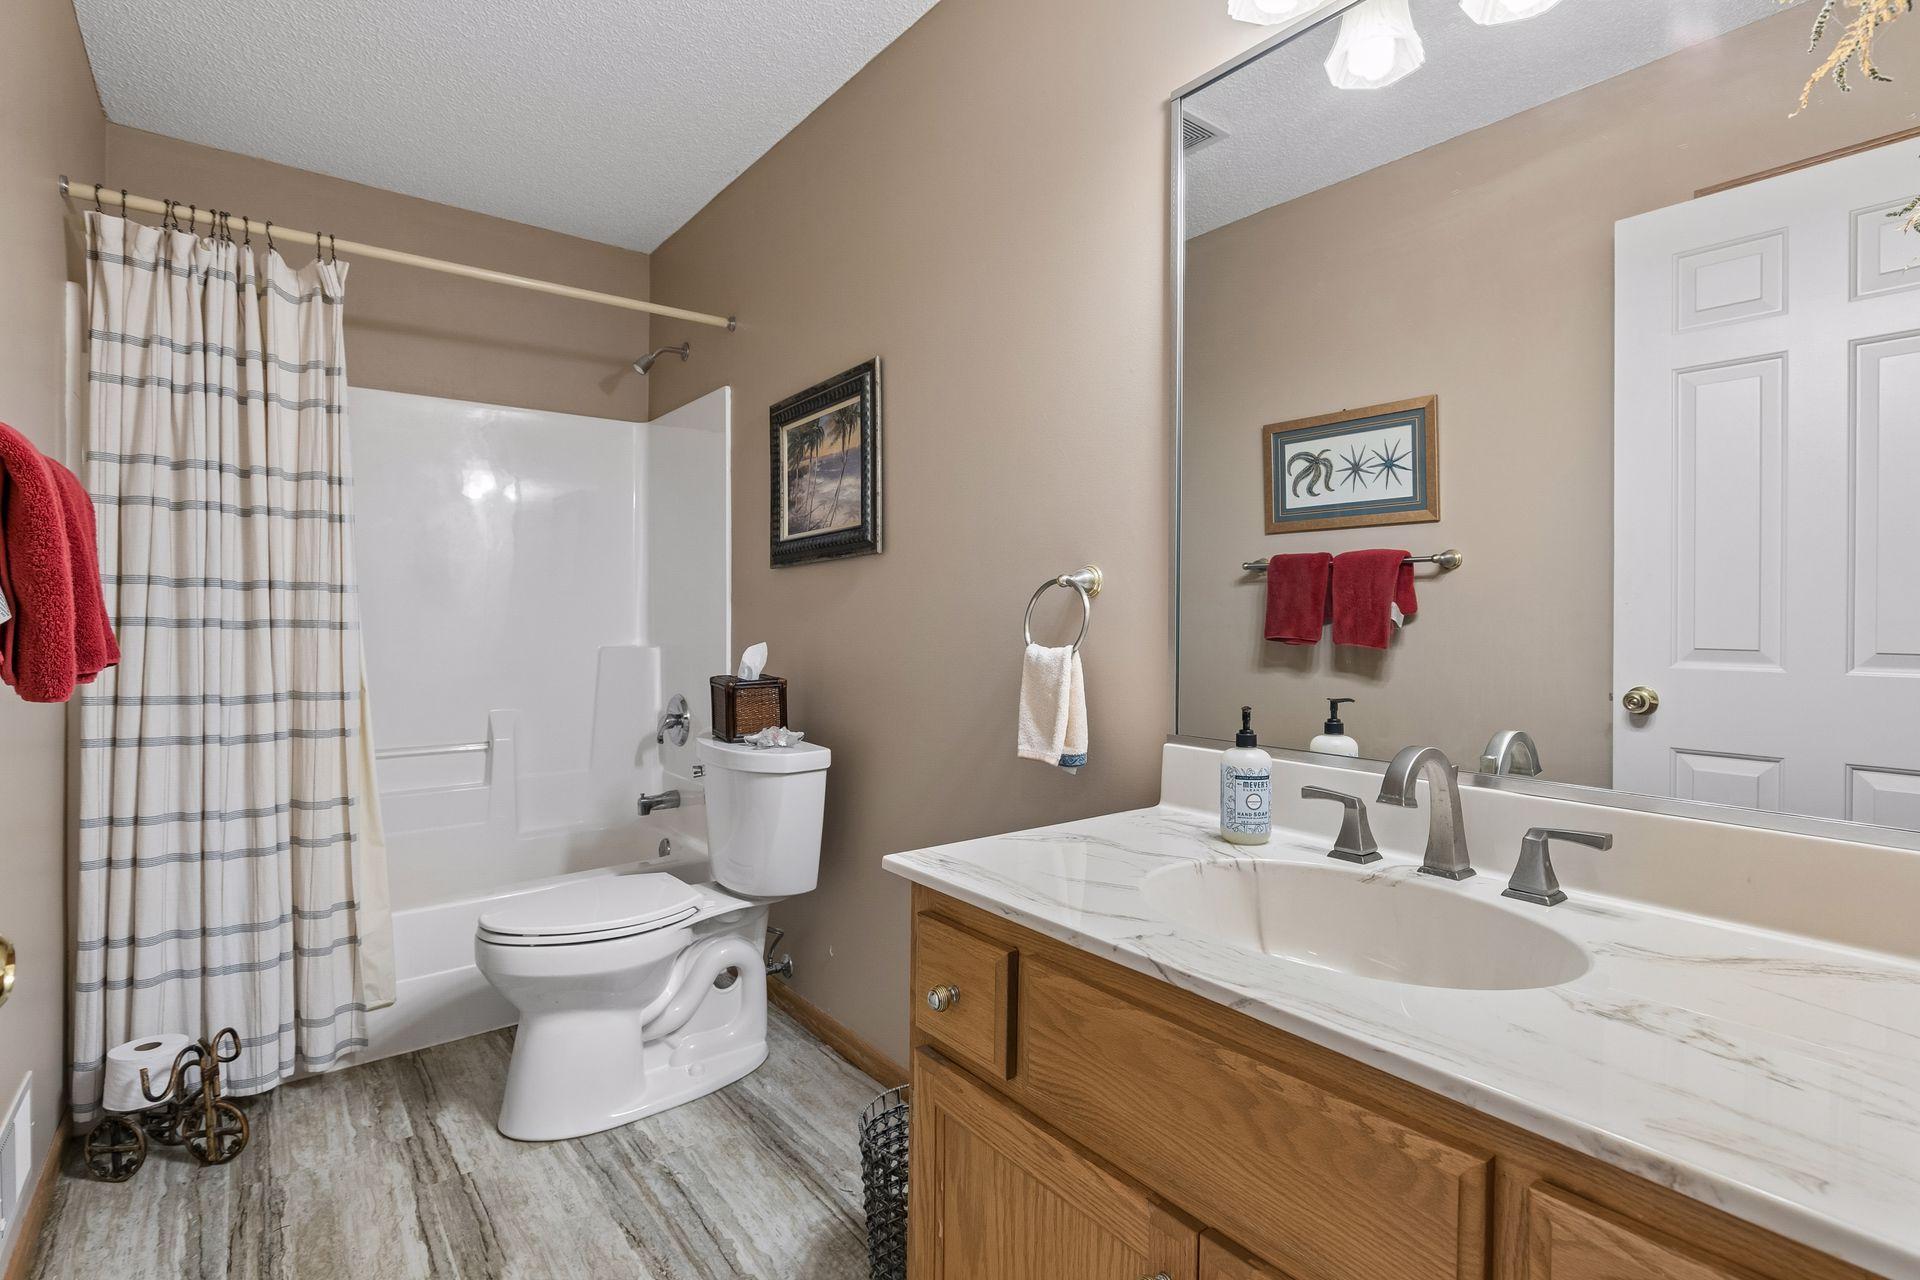
Bathroom with a striped shower curtain, white tub, and wood vanity beneath a large mirror.
Broad green lawn bordered by mature trees, with a small rock and neighboring home partly visible.
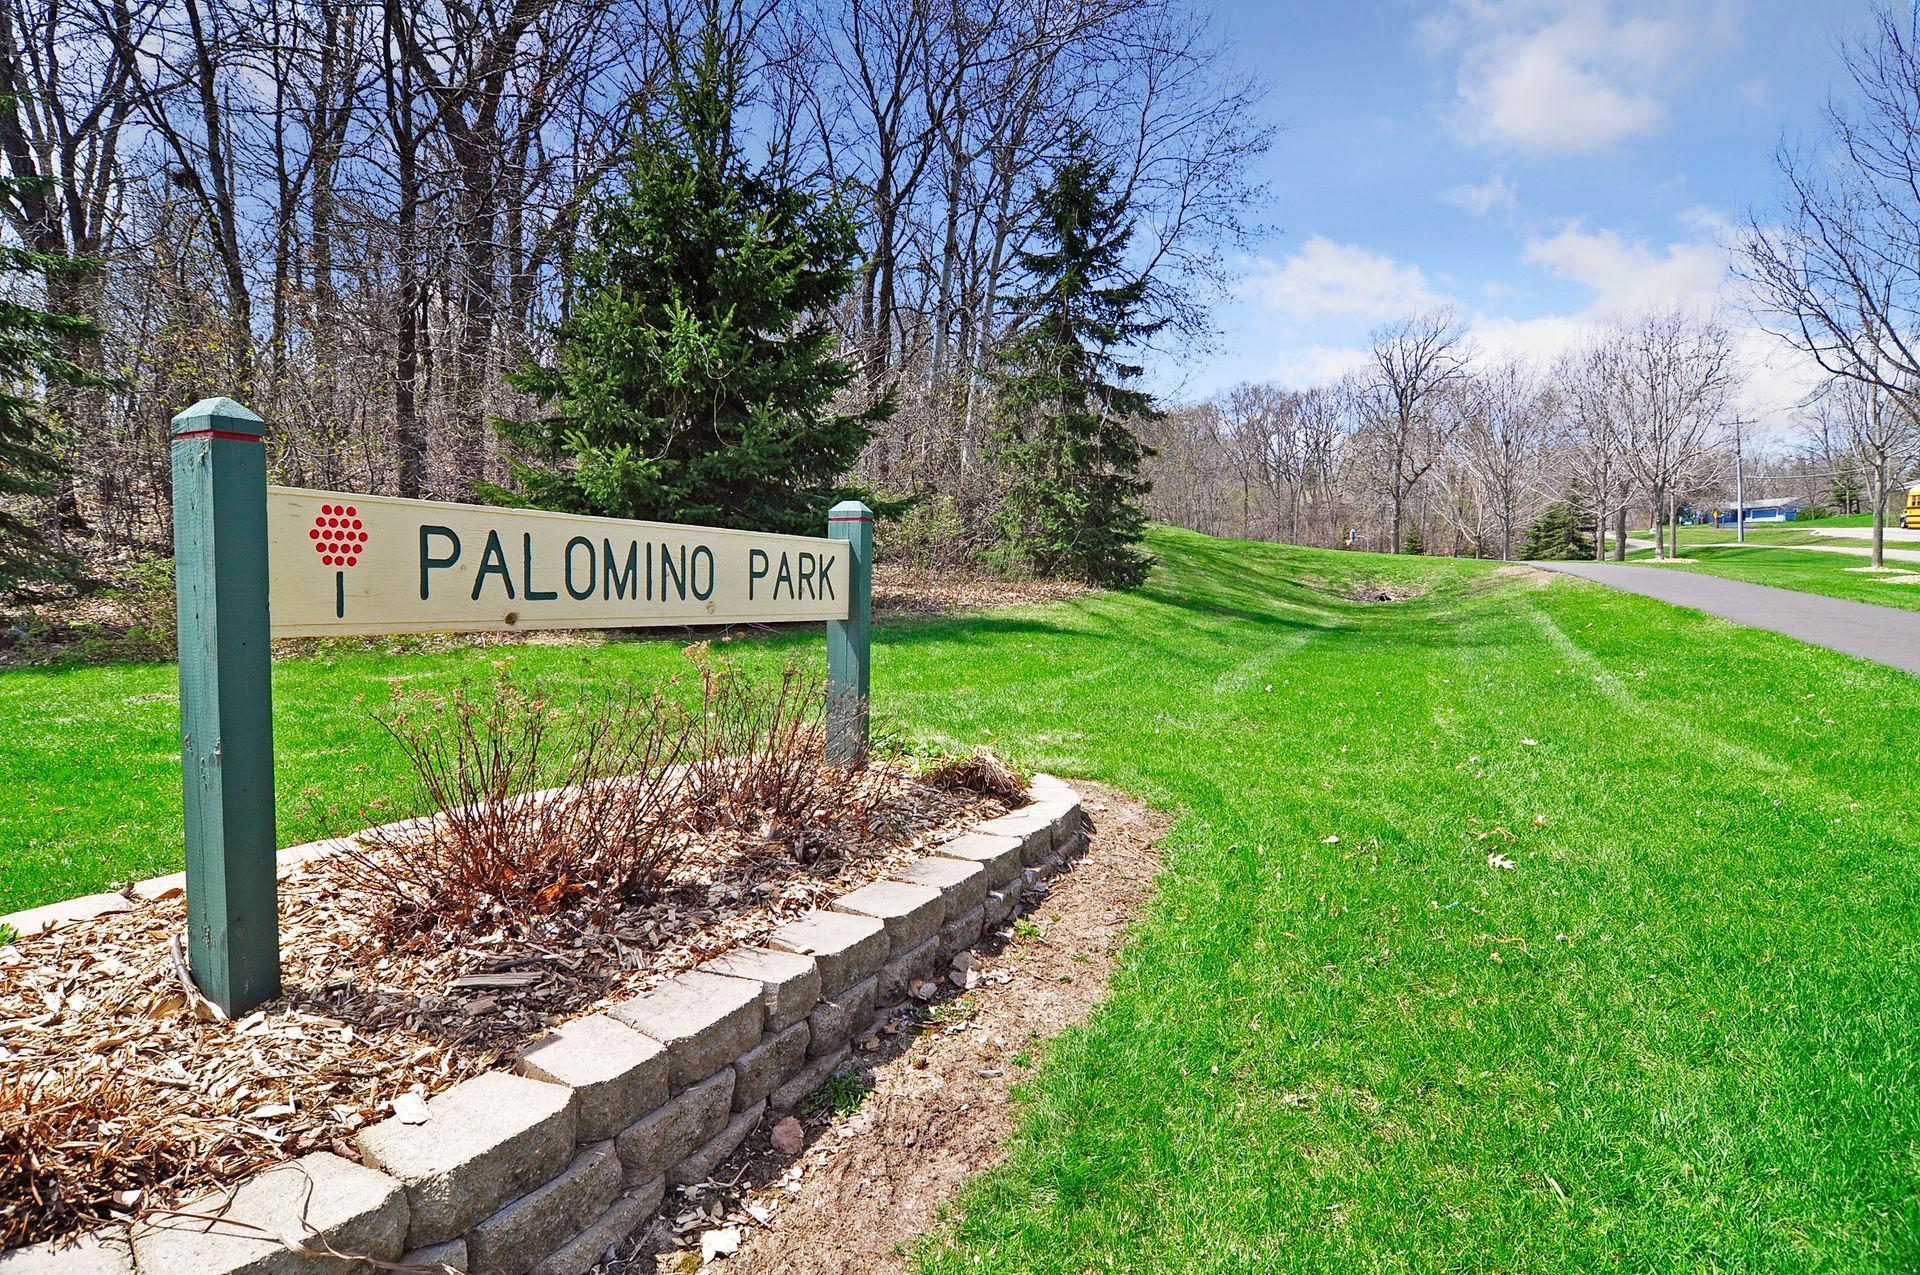
Palomino Park entrance sign beside a paved path and green lawn.
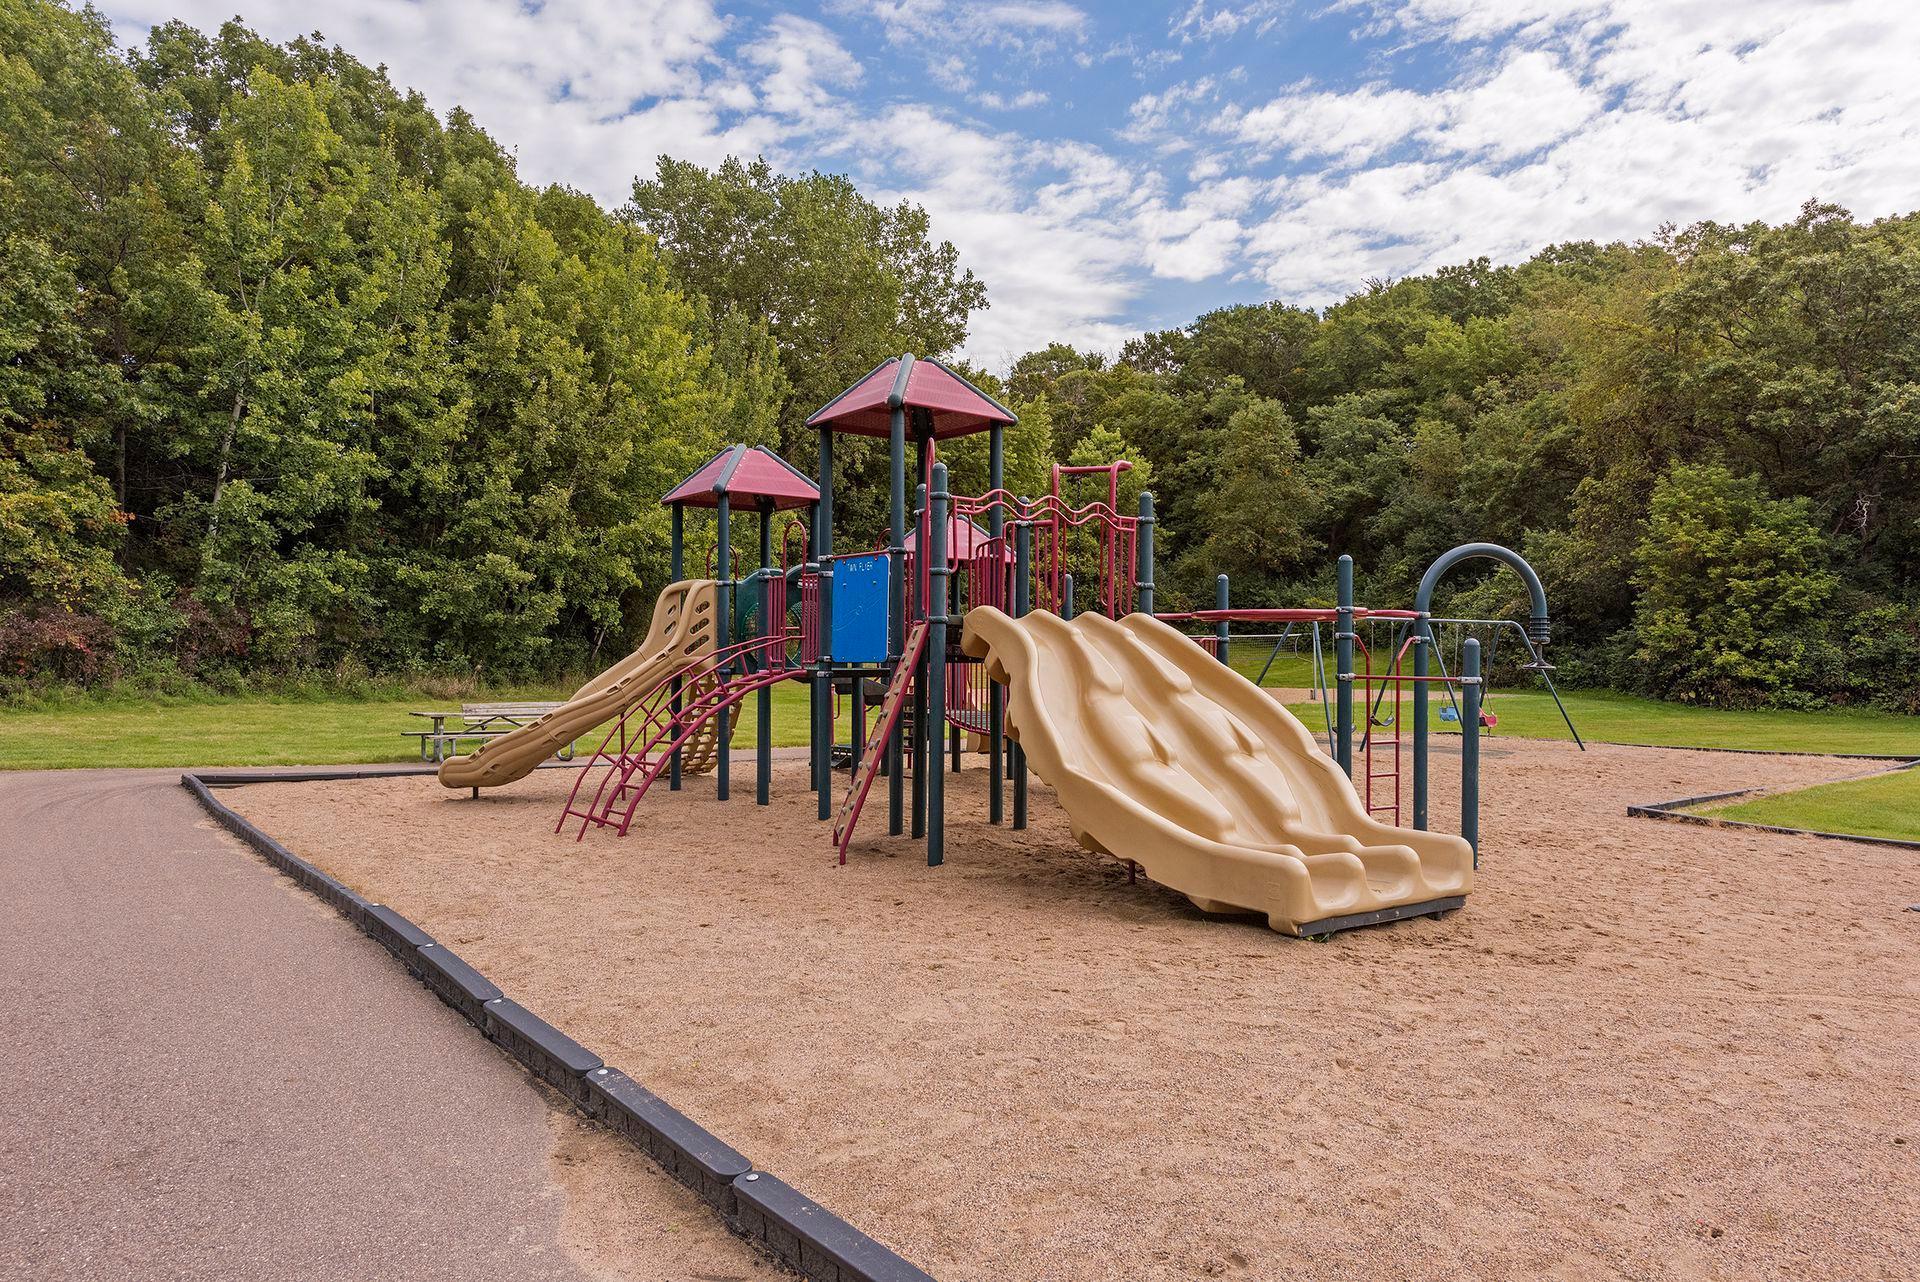
Community playground with large tan slides and colorful climbing structures beside a tree-lined path.
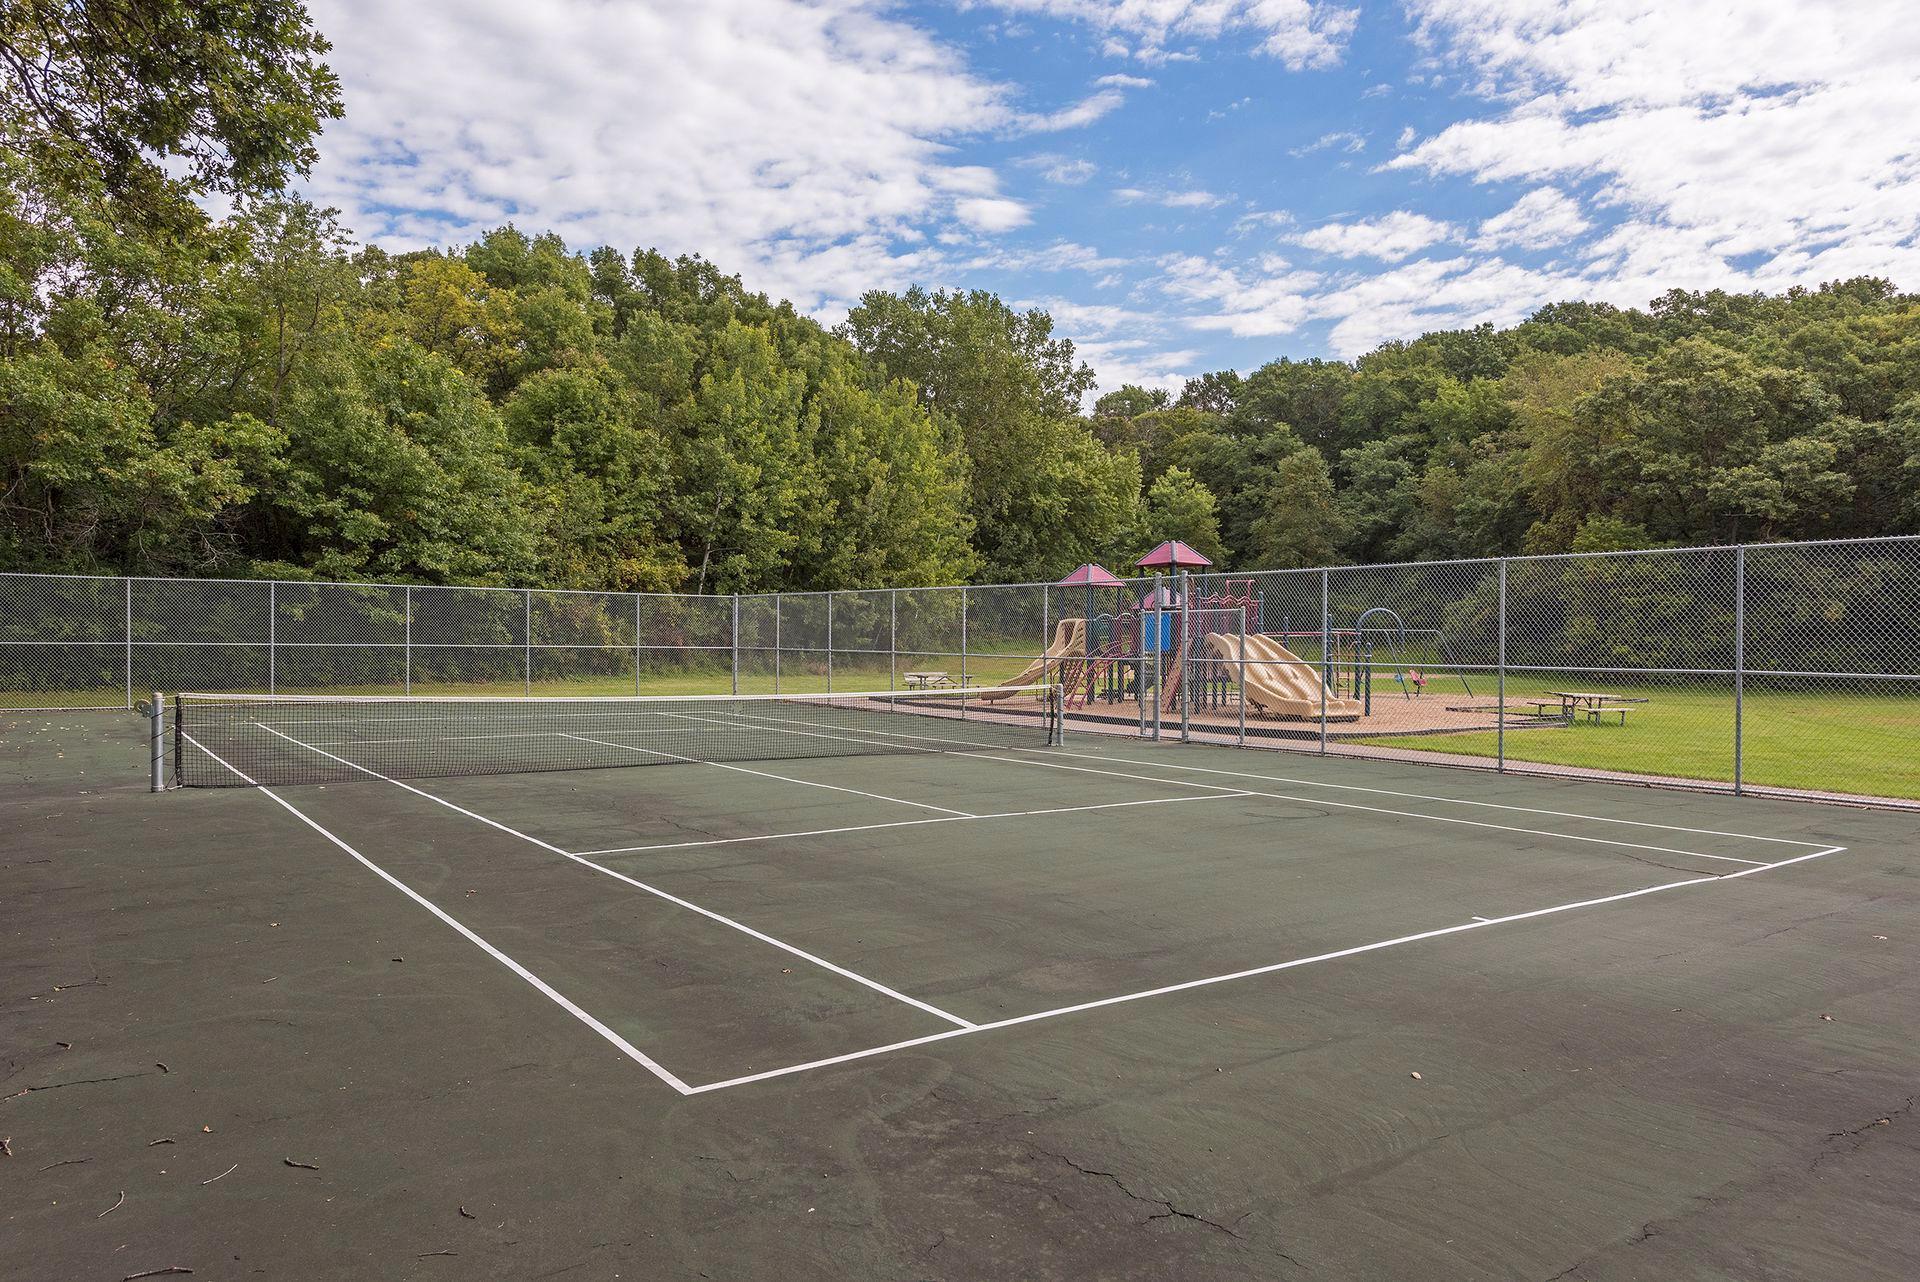
Outdoor tennis court beside a fenced playground and wooded area.
VIEW PHOTOS
Courtesy of Edina Realty, Inc., Kary J Marpe Listing Contact:  
$415,000

13323 Glenhaven Court

3 Beds 3 Baths 2,304 Sq.Ft. 3,049.2 Sq.Ft.

Description

Nice end-unit rambler townhouse with walk-out lower level on a cul-de-sac! Wonderful, small association of one cul-de-sac with a real community feeling! Remodeled and upgraded with new carpet in 2022, new roof in 2021, new AC in 2020, New water heater in 2023 and the kitchen was remodeled in 2019! Main level living with space to spread out to lower level when needed! Main floor boasts a big vaulted living room and dining room with big windows, the kitchen has new silestone counter and tile backsplash, new appliances and a 2 sided fireplace! 4 season sun room off the kitchen with walk-out to the deck! New maintenance-free decking and railing overlooking the open back yard and woods! 1/2 bath for guests and washer/dryer laundry closet just off the hall. Primary bedroom features a renovated 3/4 tile bath in 2022, walk-in closet and view of the yard!

The lower level features a 23x23 family room with fireplace and walk-out to back yard and 30x12 covered concrete patio with gas line for your BBQ grill! The 3rd bedroom is 16x11 with an adjacent full bath! And plenty of storage in the 20x14 storage room! Come check out this end unit townhome!

Share Property

Location

13323 Glenhaven Court, Apple Valley, MN 55124

Status

For Sale
Kary Marpe

Kary Marpe

TITLE

Real Estate Advisor

Property Amenities

Interior
Laundry room Gas Dryer Hookup, In Hall, Laundry Closet, Main Level, In Unit, Washer Hookup
Fireplace Two Sided, Amusement Room, Family Room, Gas
Appliances Air-To-Air Exchanger, Dishwasher, Disposal, Dryer, ENERGY STAR Qualified Appliances, Exhaust Fan, Gas Water Heater, Microwave, Range, Refrigerator, Stainless Steel Appliances, Washer, Water Softener Owned
Total Bedrooms: 3
Half Bathrooms: 1
Three-Quarter Bathrooms: 1
Full Bathrooms: 1
Area & Lot
Total area 2,875 Sq.Ft.
Lot Area 3,049.2 Sq.Ft.
Living area 2,304 Sq.Ft.
MLS® ID 7140780
Year Built 2001
School District Rosemount-Apple Valley-Eagan
Type Residential
Status For Sale
Exterior
Stories 1
Pool None
Air conditioning Central Air
Heat type Forced Air
Disability Features None
Water Source City Water/Connected
Garage Space 2.0
Sewer City Sewer/Connected
Parking Attached Garage, Asphalt, Garage Door Opener
Lot Features Tree Coverage - Light
Roof Age 8 Years or Less, Architectural Shingle, Asphalt
Finance
Sales Price $415,000
HOA Fees $375 monthly
Real Estate Tax $4,764 yearly
Kitchen with honey-colored cabinets, stainless steel appliances, and a granite island with bar seating.

360 Virtual Tour

Take a tour of this property
Kitchen with honey-colored cabinets, stainless steel appliances, and a granite island with bar seating.

Schedule a Showing

I would love to show you my beautiful property. Please select your preferred date and time below. I will be in touch shortly to confirm your appointment.

Schedule a Showing

I would love to show you my beautiful property. Please select your preferred date and time below. I will be in touch shortly to confirm your appointment.

Thank you for your interest in 13323 Glenhaven Court, Apple Valley, MN 55124. We are reviewing your request and will be in touch shortly!

Mortgage Calculator

Estimate your monthly mortgage payment, including the principal and interest, property taxes, and HOA. Adjust the values to generate a more accurate rate.

All estimates are provided for informational purposes only. Actual amounts may vary.
$0,000 Your Payment 20 15 65
$0,000 Your Payment

Apple Valley

Work With Kary

I am always here for personal service by phone or email, so feel free to contact me any time!