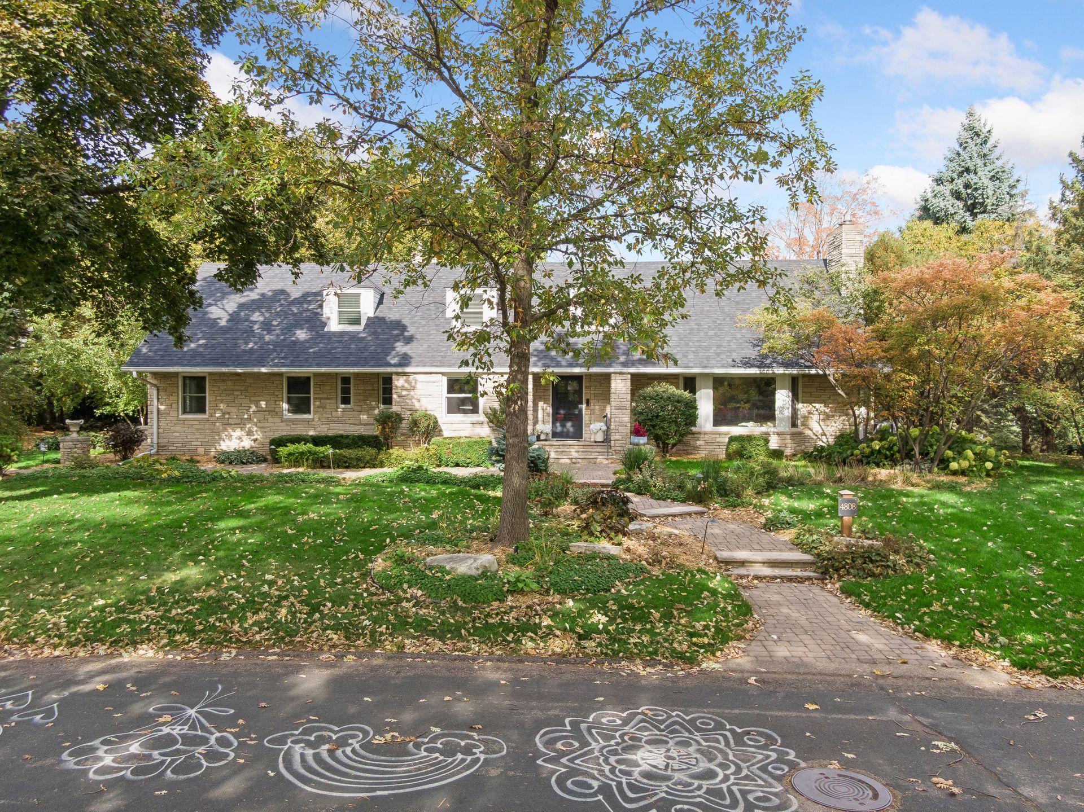
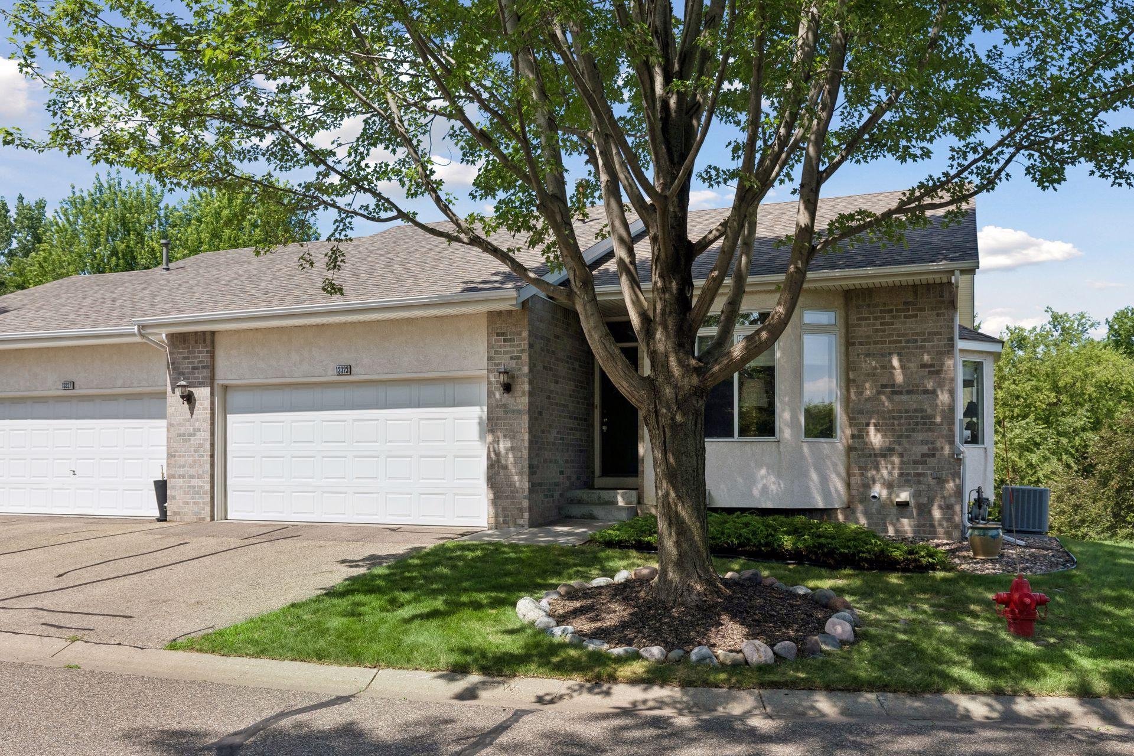
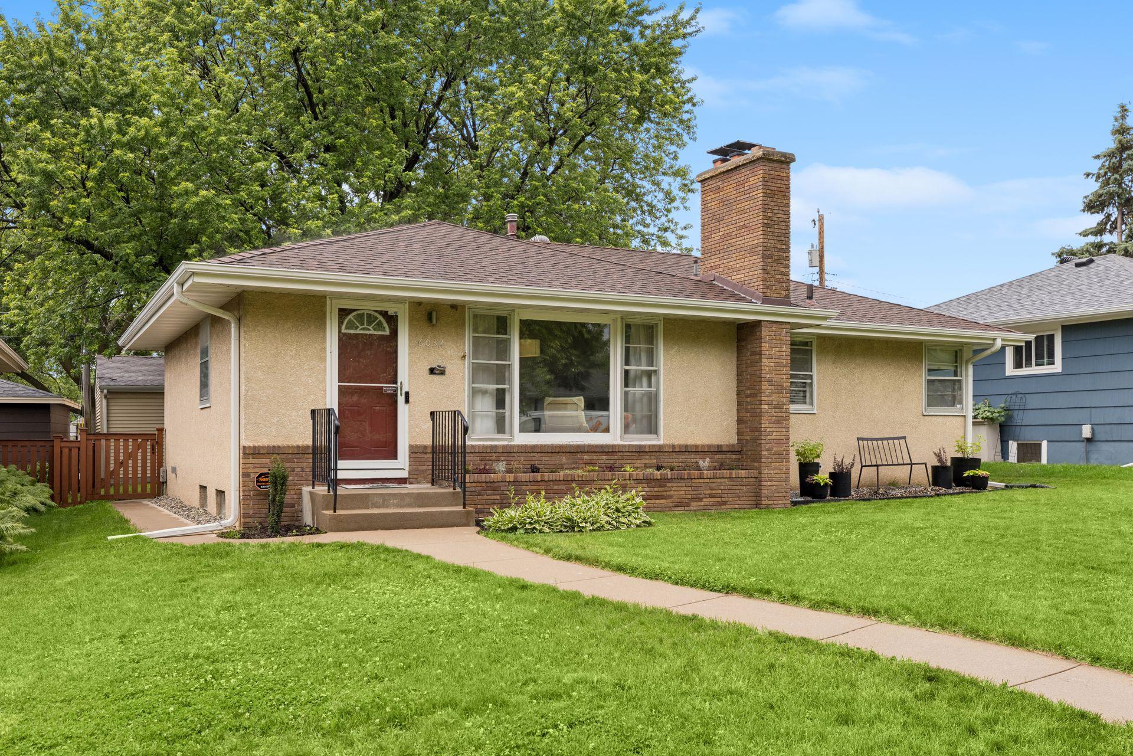
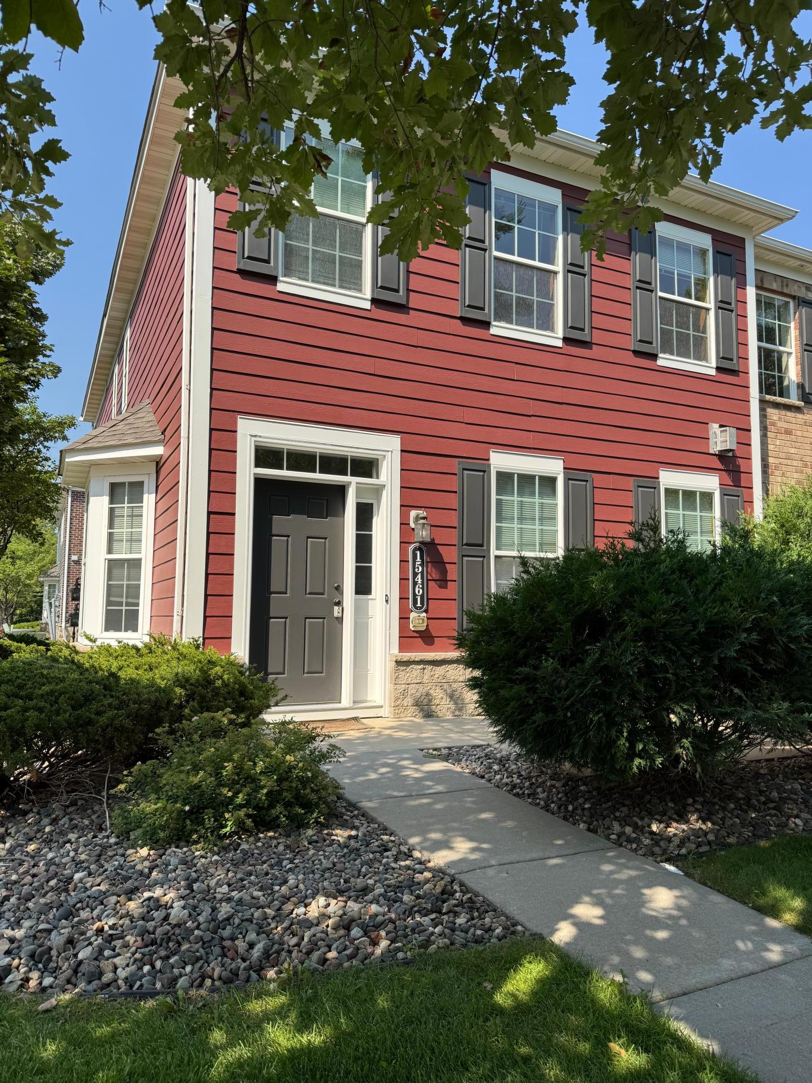
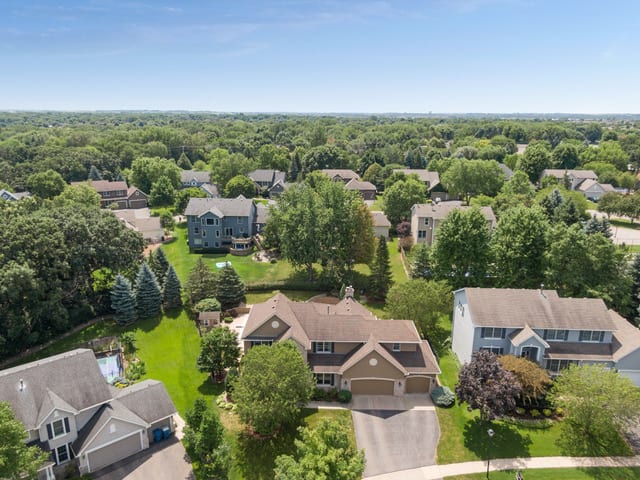
Two-story gray house with black shutters and a three-car garage, fronted by a broad green lawn.
Kitchen and dining area with white cabinets, dark countertops, and sliding glass doors to a snowy deck.
Kitchen with a large dark-countertop island, white cabinets, stainless appliances, and a window overlooking snow.
Living room with a beige sectional, plantation-shuttered windows, and a ceiling fan.
Furnished home office with a light wood desk and bookcase beside a large window overlooking snow.
Living room with brown sectional sofas, a sculptural leather chair, and wide windows.
Bedroom with a white canopy bed, sheer drapes, and turquoise curtains beside the window.
Child's bedroom with gray wood furniture, navy plaid bedding, framed art, and a large window.
Bedroom with a white bed, charcoal bedding, framed artwork, and a desk beside the window.
Rear of a two-story house with a white-railed deck and broad lawn.
Backyard with a broad lawn, mature trees, and a raised deck beside the house.
Living room with a gray sofa and piano, opening to a dining area with a wooden table and chandelier.
Dining room with a wooden table and chandelier opening into a carpeted living area.
Living room with a stone fireplace, mounted television, staircase, and light-colored sectional sofa.
Living and dining room with a fireplace, staircase, and sliding doors to a snowy patio.
Kitchen with white cabinets, dark stone counters, stainless steel appliances, and a central island.
Kitchen with white cabinets, stainless steel appliances, a central island, and a dark dining table.
Open-plan kitchen with a large dark stone island overlooking a dining area and fireplace.
Carpeted room with plantation-shuttered windows, a ceiling fan, and a half-height partition with dark countertop.
Bathroom with a long white vanity, built-in tub, pale blue walls, and two windows with blinds.
Bathroom vanity with a white sink, large mirror, and window with blinds.
Empty carpeted room with recessed lights and two wide windows overlooking an enclosed outdoor area.
Empty basement room with gray carpet, recessed lights, and two doorways.
Empty carpeted room with gray walls, a window, and an adjoining room visible through the doorway.
Basement workshop with built-in wooden shelves, workbench, exposed joists, and HVAC equipment.
Unfinished basement workshop with exposed framing, a concrete floor, and a tool-lined workbench.
Fenced outdoor tennis court bordered by lawn and mature trees.
Neighborhood playground with slides and climbing equipment on a sunny day
Community playground and white gazebo beside a paved path and landscaped lawns.
Floor plan showing the kitchen, living and dining rooms, sitting room, bedroom, bath, laundry, pantry, and foyer.
Floor plan showing the primary bedroom, family room, three bedrooms, bathrooms, and room dimensions.
Basement floor plan with bedroom, room, walk-in closet, and unfinished basement dimensions.
Three-level floor plan with labeled rooms, dimensions, and gross internal area totals.
Map showing the highlighted property parcel on Dublin Road, marked with a location pin.
Rear of a two-story home with a white-railed deck opening onto a broad green lawn.
VIEW PHOTOS
$580,000

13928 Dublin Road

5 Beds 3 Baths 3,705 Sq.Ft. 0.4 Acres

Description

Updated 2 story in The Woodwinds! Newly finished lower level in 2022 with family room and bedroom, new roof in 2022, New carpet in 2022, new Range and microwave 2022, New tile in primary bath in 2022, new tile in hall bath 2022, whole exterior painted in 2021 and more! Big kitchen with eating area and hardwood floors, walk in pantry and patio door to deck! Main floor office with french doors, adjacent to the 1/2 bath and a big family room with fireplace and all open to the kitchen! The upper level has 4 beg bedrooms and a 19x15 upper level loft with custom shutters! Vaulted primary bedroom, walk-in closet, full bath and new carpet! The lower level still has rough-in for additional bath and plenty of storage! Eastview High and quality 196 schools!

Share Property

Location

13928 Dublin Road, Apple Valley, MN 55124

Status

Sold

Date Sold

July 14, 2023
Kary Marpe

Kary Marpe

TITLE

Real Estate Advisor

Property Amenities

Interior
Fireplace Family Room, Gas
Appliances Dishwasher, Disposal, Dryer, ENERGY STAR Qualified Appliances, Gas Water Heater, Microwave, Range, Refrigerator, Stainless Steel Appliances, Washer, Water Softener Owned
Total Bedrooms: 5
Half Bathrooms: 1
Full Bathrooms: 2
Area & Lot
Lot Area 0.4 Acres
Living area 3,705 Sq.Ft.
MLS® ID 6345418
Year Built 1998
School District Rosemount-Apple Valley-Eagan
Type Residential
Status Sold
Exterior
Stories 2
Pool None
Air conditioning Central Air
Heat type Forced Air
Disability Features None
Water Source City Water/Connected
Garage Space 3.0
Sewer City Sewer/Connected
Parking Attached Garage, Asphalt, Garage Door Opener, Insulated Garage
Roof Age 8 Years or Less, Asphalt
Finance
Sales Price $580,000
HOA Fees $370 yearly
Real Estate Tax $5,804 yearly
Kitchen and dining area with white cabinets, dark countertops, and sliding glass doors to a snowy deck.

360 Virtual Tour

Take a tour of this property

Apple Valley

Work With Kary

I am always here for personal service by phone or email, so feel free to contact me any time!