Leave a Message

Thank you for your message. We will be in touch with you shortly.

13323 Glenhaven Court
VIEW PHOTOS
Courtesy of Edina Realty, Inc., Kary J Marpe Listing Contact:  
$425,000

13323 Glenhaven Court

3 Beds 3 Baths 2,304 Sq.Ft. 3,049.2 Sq.Ft.

Description

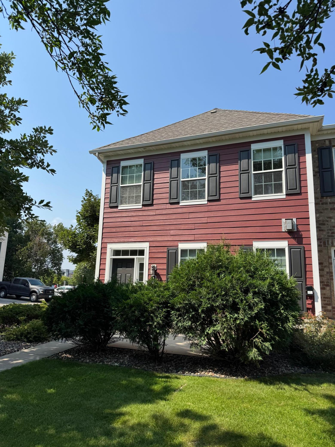
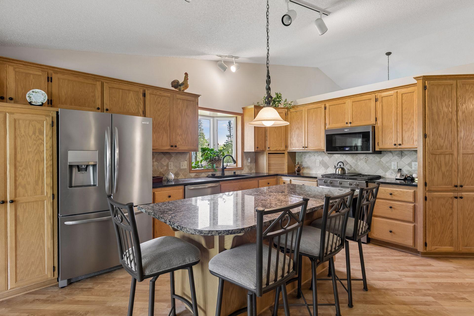
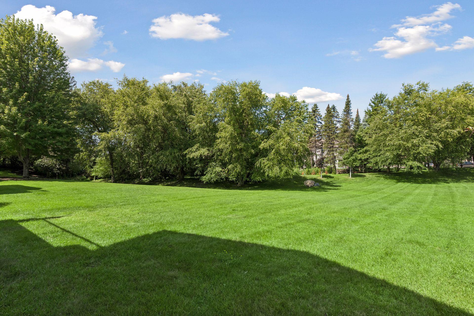
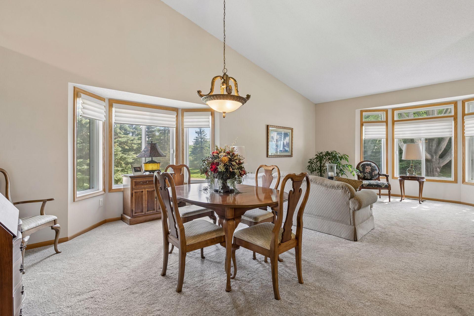
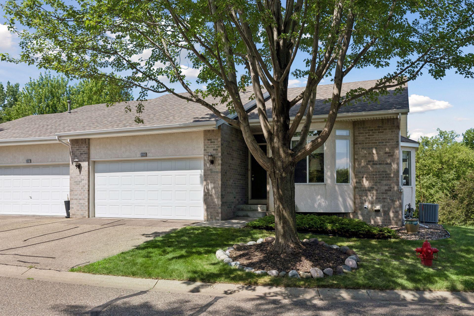
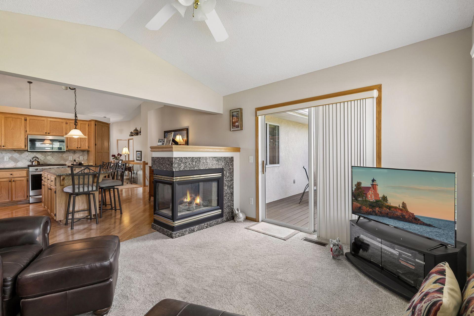
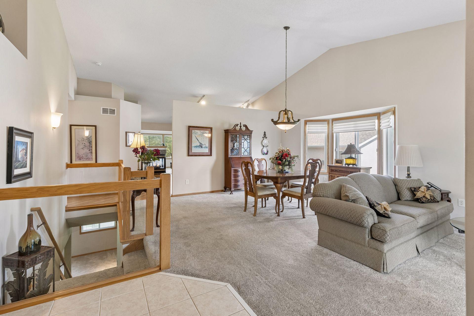
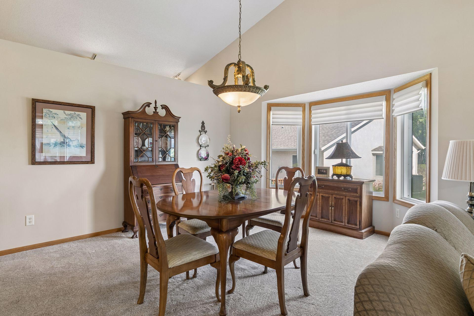
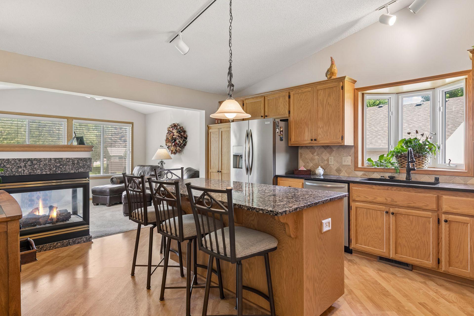
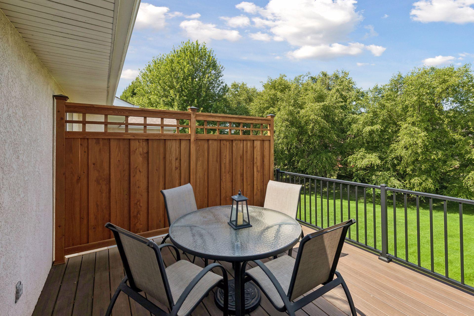
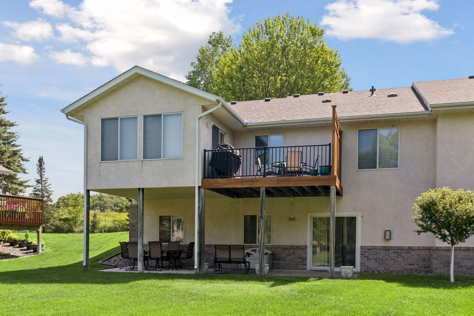
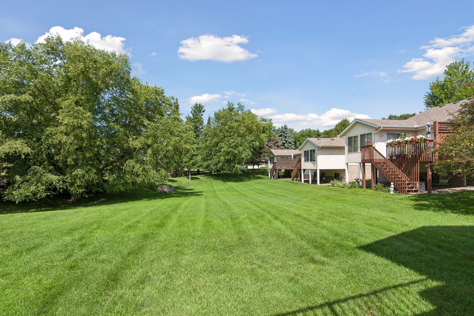
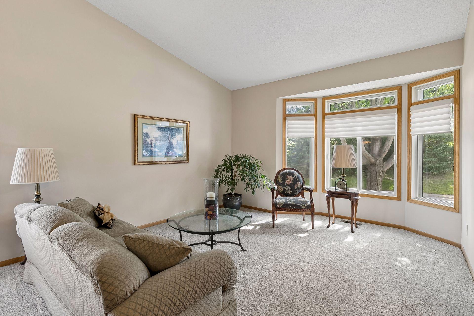
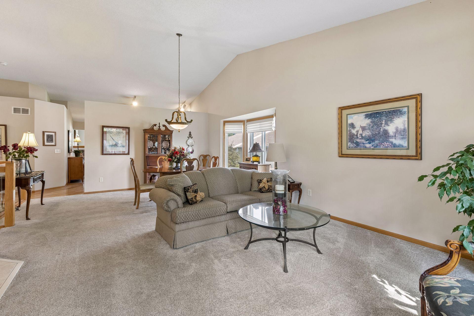
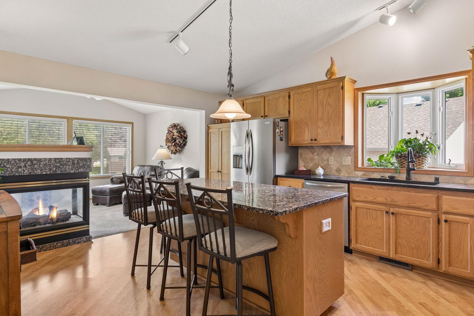
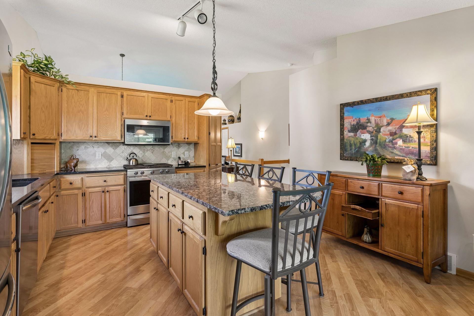
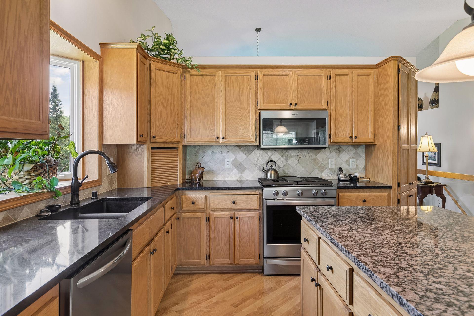
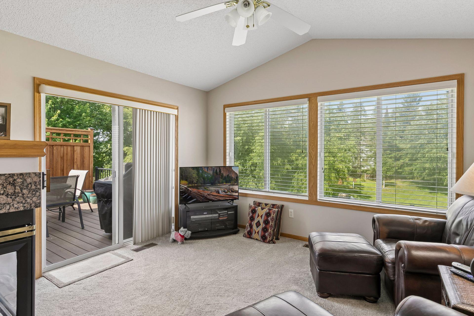
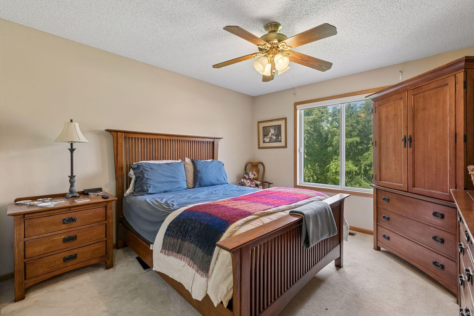
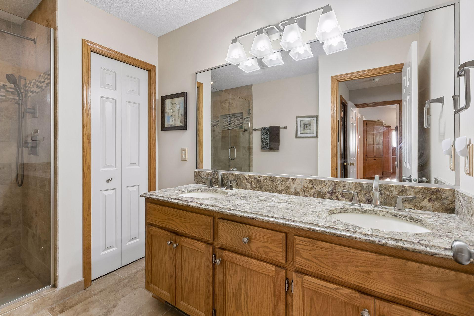
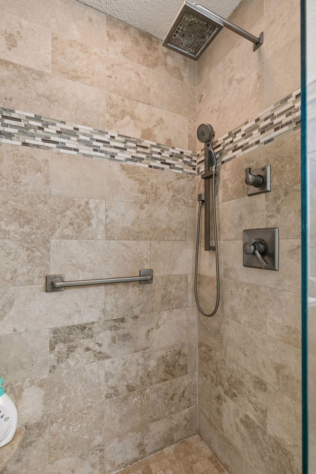
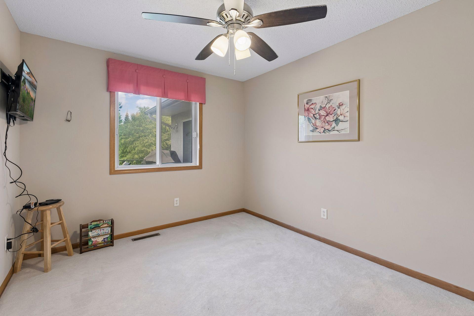
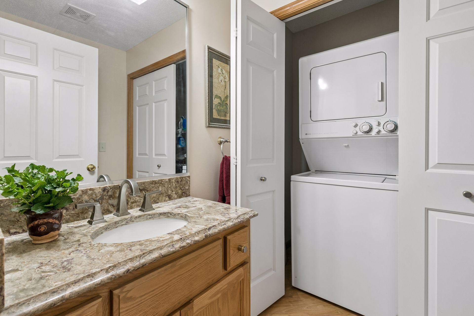
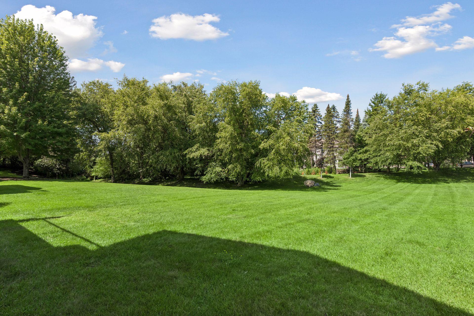
Nice end-unit rambler townhouse with walk-out lower level on a cul-de-sac! Wonderful, small association of one cul-de-sac with a real community feeling! Remodeled and upgraded with new carpet in 2022, new roof in 2021, new AC in 2020, New water heater in 2023 and the kitchen was remodeled in 2019! Main level living with space to spread out to lower level when needed! Main floor boasts a big vaulted living room and dining room with big windows, the kitchen has new silestone counter and tile backsplash, new appliances and a 2 sided fireplace! 4 season sun room off the kitchen with walk-out to the deck! New maintenance-free decking and railing overlooking the open back yard and woods! 1/2 bath for guests and washer/dryer laundry closet just off the hall. Primary bedroom features a renovated 3/4 tile bath in 2022, walk-in closet and view of the yard!

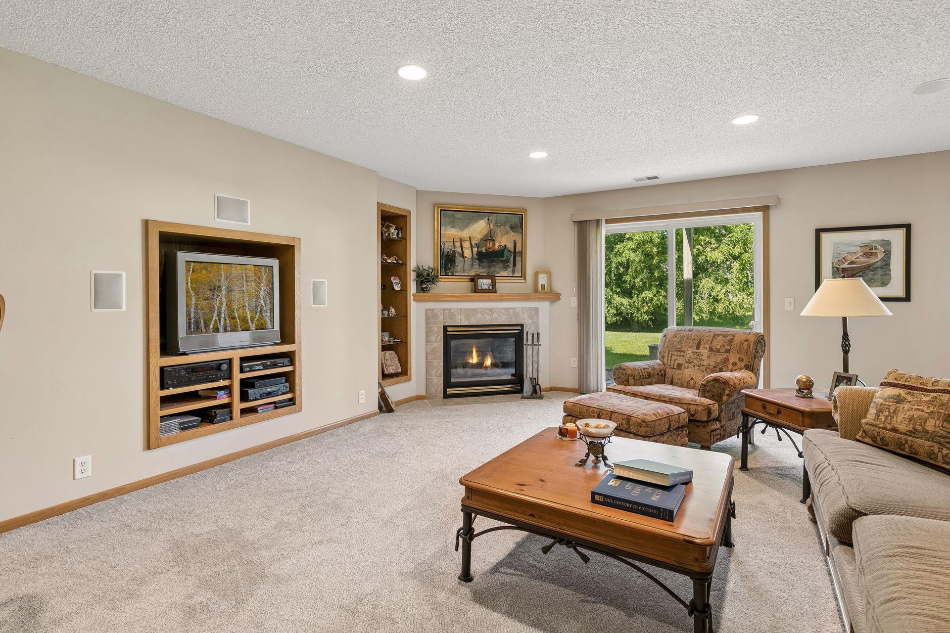
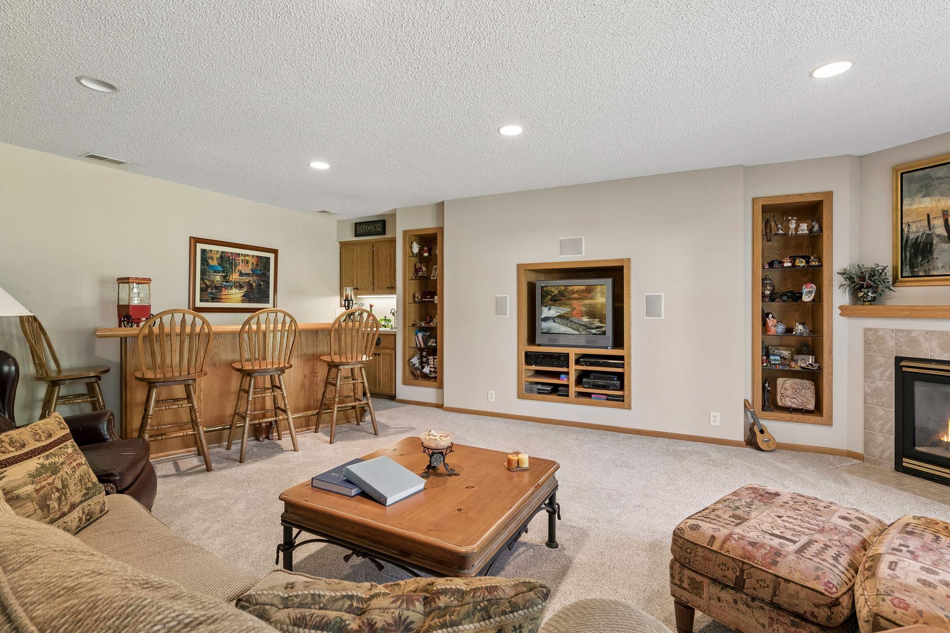
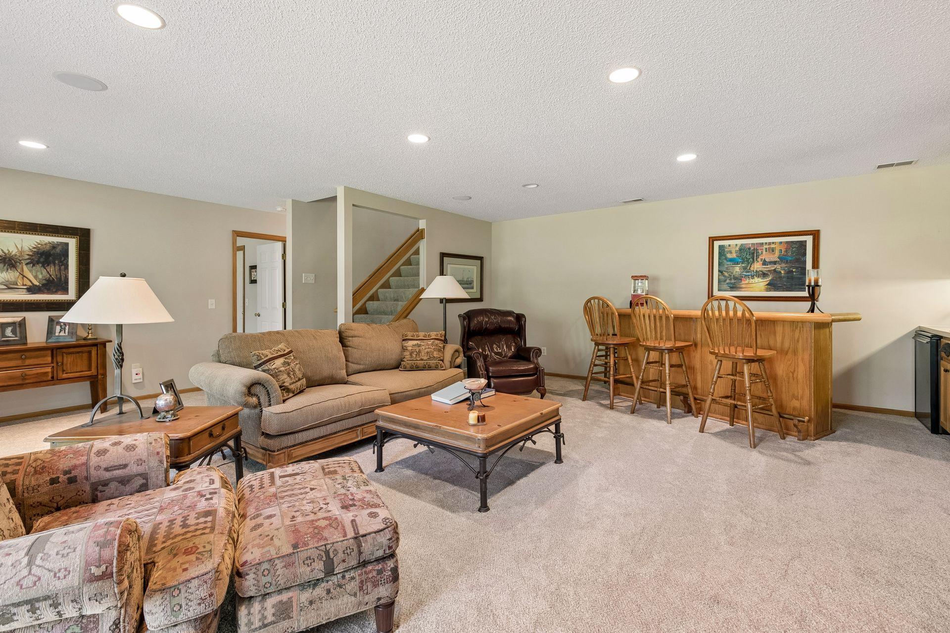
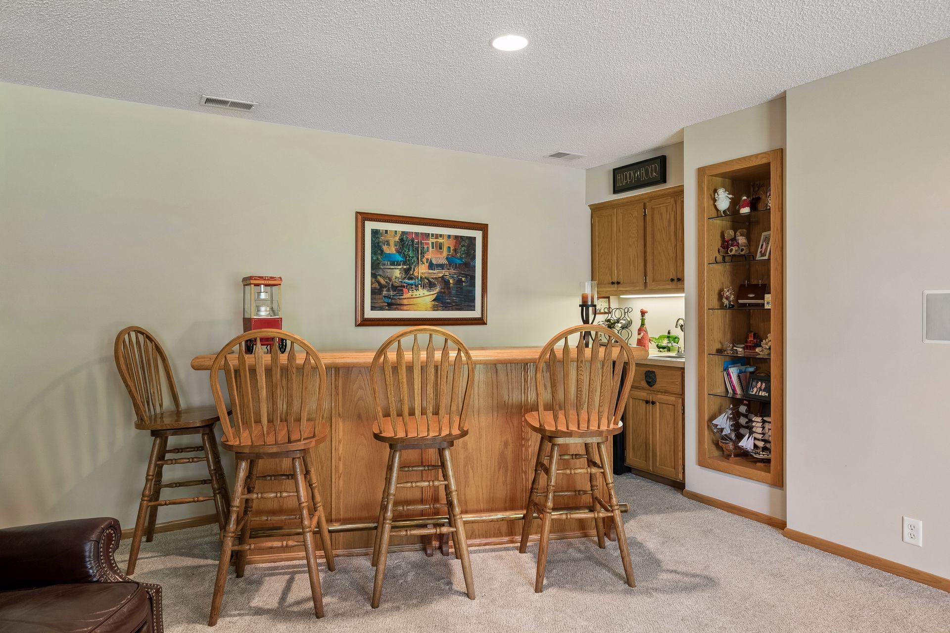
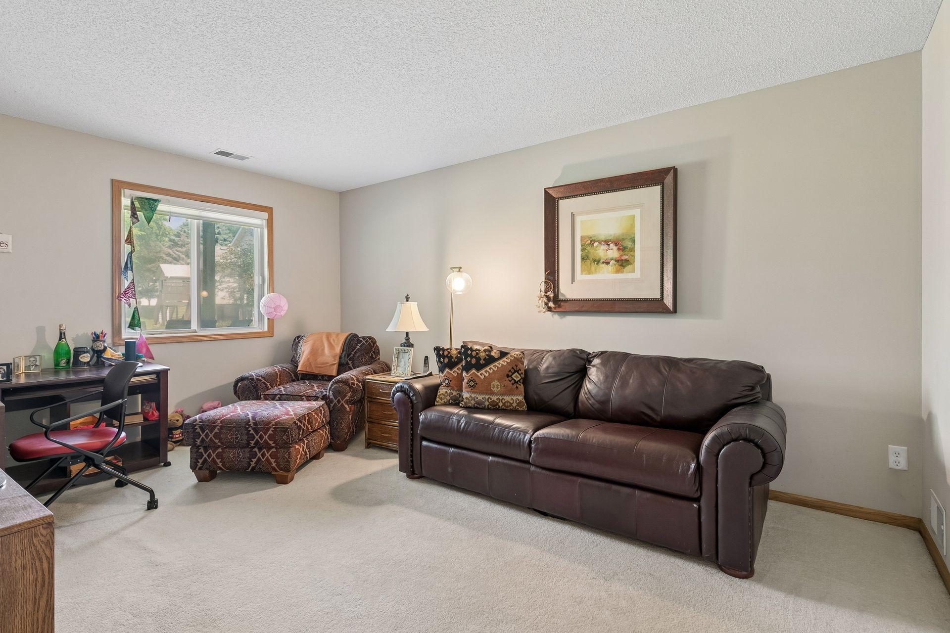
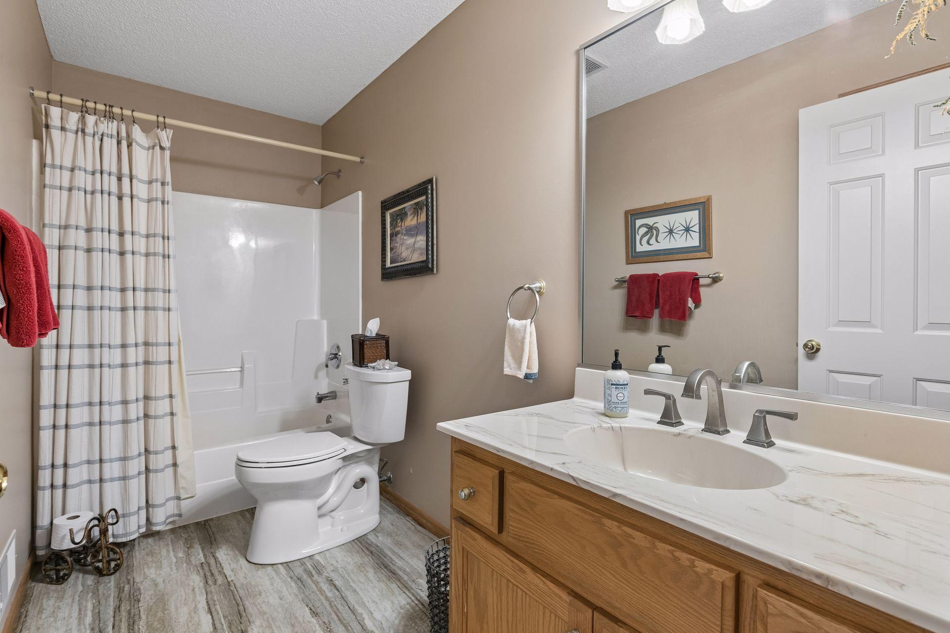
The lower level features a 23x23 family room with fireplace and walk-out to back yard and 30x12 covered concrete patio with gas line for your BBQ grill! The 3rd bedroom is 16x11 with an adjacent full bath! And plenty of storage in the 20x14 storage room! Come check out this end unit townhome!

Share Property

Location

13323 Glenhaven Court, Apple Valley, MN 55124

Status

Coming Soon
Kary Marpe

Kary Marpe

TITLE

Real Estate Advisor

Property Amenities

Interior
Laundry room Gas Dryer Hookup, In Hall, Laundry Closet, Main Level, In Unit, Washer Hookup
Fireplace Two Sided, Amusement Room, Family Room, Gas
Appliances Air-To-Air Exchanger, Dishwasher, Disposal, Dryer, ENERGY STAR Qualified Appliances, Exhaust Fan, Gas Water Heater, Microwave, Range, Refrigerator, Stainless Steel Appliances, Washer, Water Softener Owned
Total Bedrooms: 3
Half Bathrooms: 1
Three-Quarter Bathrooms: 1
Full Bathrooms: 1
Area & Lot
Total area 2,875 Sq.Ft.
Lot Area 3,049.2 Sq.Ft.
Living area 2,304 Sq.Ft.
MLS® ID 7109596
Year Built 2001
School District Rosemount-Apple Valley-Eagan
Type Residential
Status Coming Soon
Exterior
Stories 1
Pool None
Air conditioning Central Air
Heat type Forced Air
Disability Features None
Water Source City Water/Connected
Garage Space 2.0
Sewer City Sewer/Connected
Parking Attached Garage, Asphalt, Garage Door Opener
Lot Features Tree Coverage - Light
Roof Age 8 Years or Less, Architectural Shingle, Asphalt
Finance
Sales Price $425,000
HOA Fees $375 monthly
Real Estate Tax $4,764 yearly

360 Virtual Tour

Take a tour of this property

Mortgage Calculator

Estimate your monthly mortgage payment, including the principal and interest, property taxes, and HOA. Adjust the values to generate a more accurate rate.

All estimates are provided for informational purposes only. Actual amounts may vary.
$0,000 Your Payment 20 15 65
$0,000 Your Payment

Apple Valley

Work With Kary

I am always here for personal service by phone or email, so feel free to contact me any time!