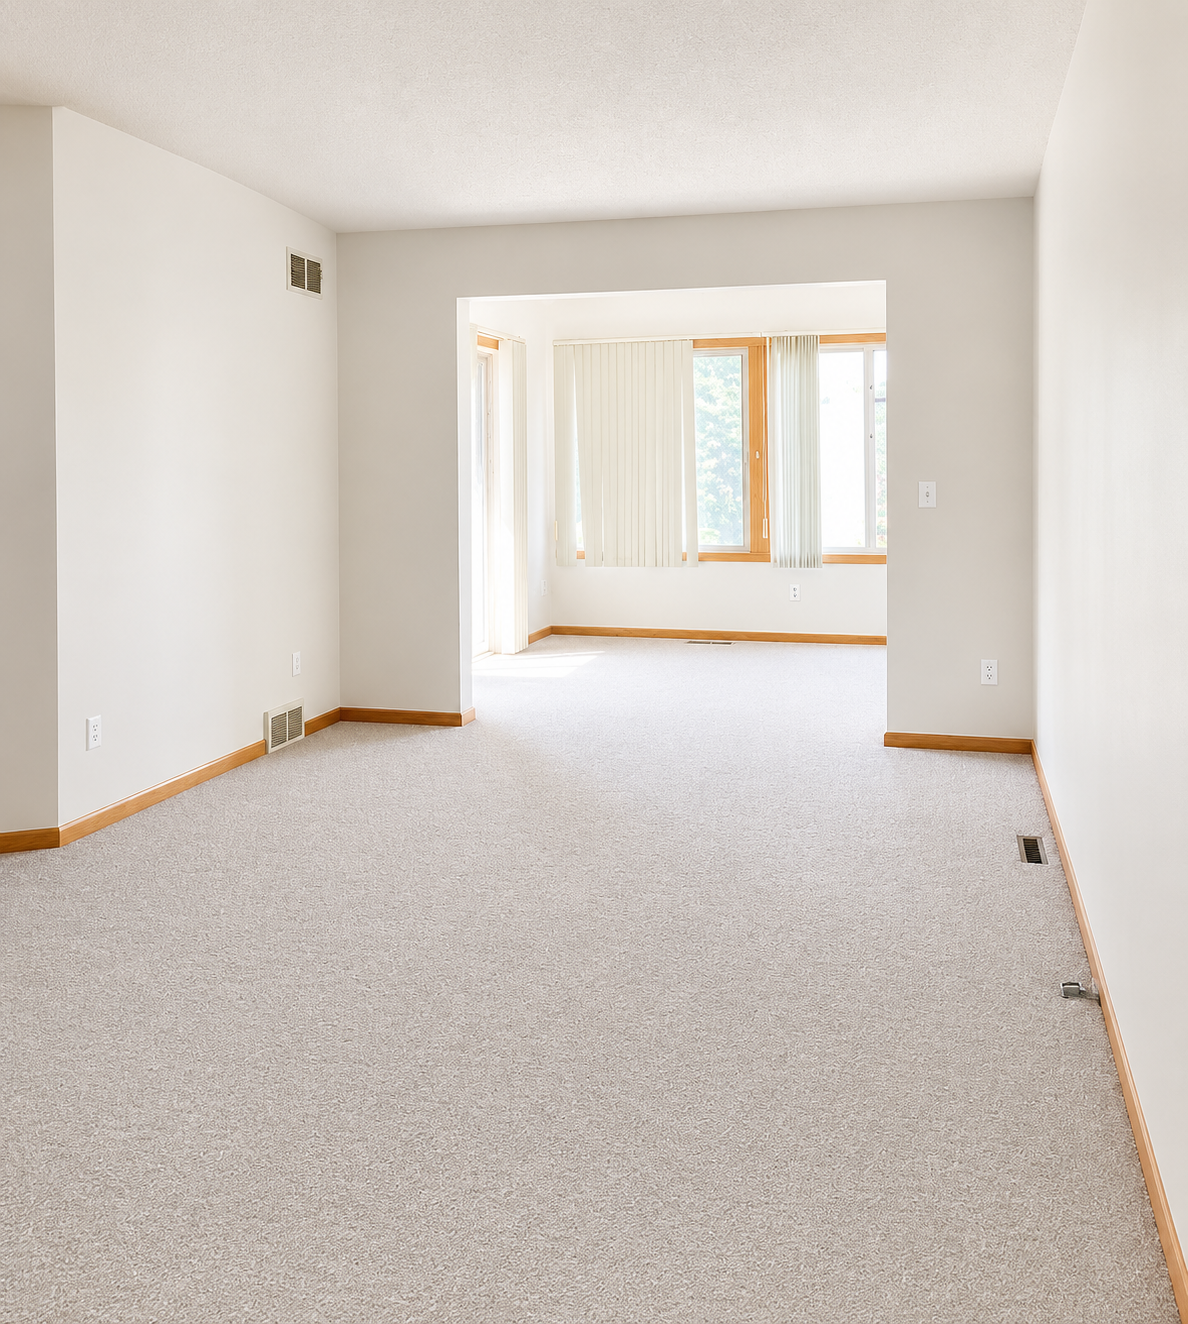
Property photo 1
Property photo 2
Property photo 3
Property photo 4
Property photo 5
3 Beds
3 Baths
1,916 sqft

$275,000

12881 Glen Way, Apple Valley MN, 55124

Price per sqft$143.53
Built in1998
Property size1,916 sqft
Property typeResidential
Courtesy of Gold Door Realty LLC, Jill Warner Listing Contact:

Overview

Pending

Listed Jun 5, 2026

Updated 37h ago

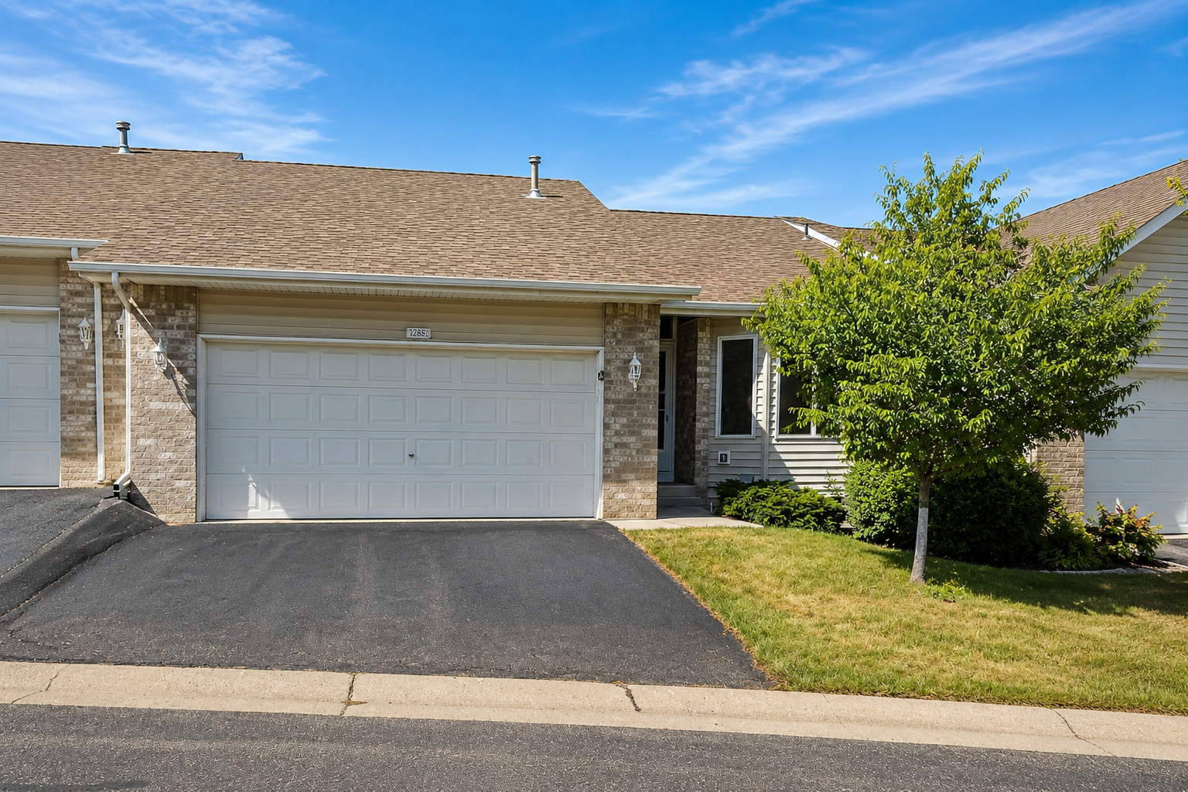
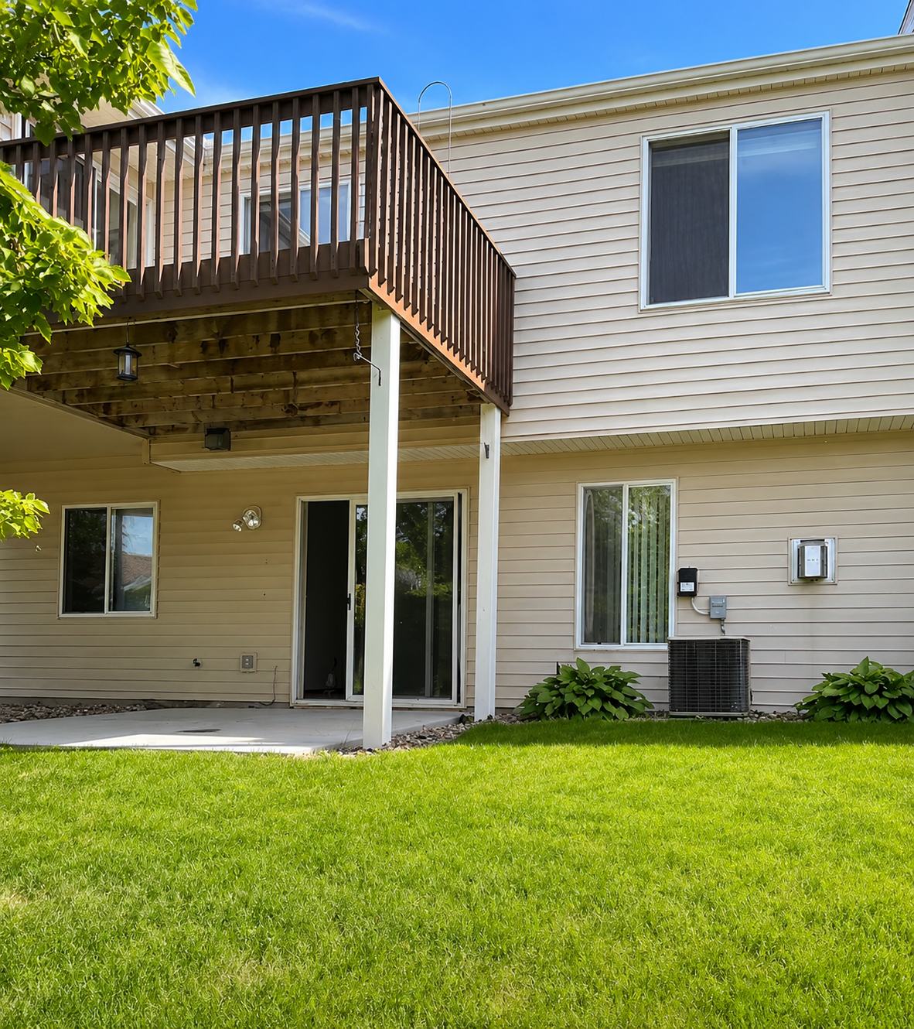
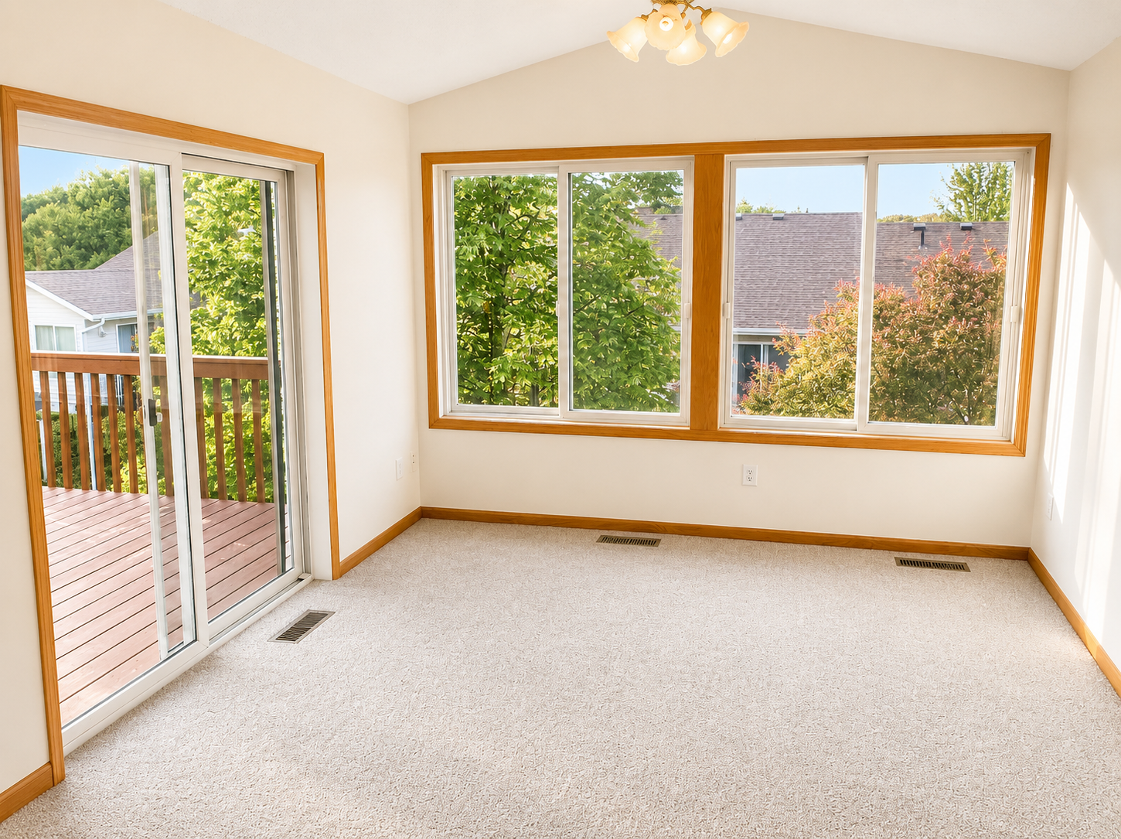
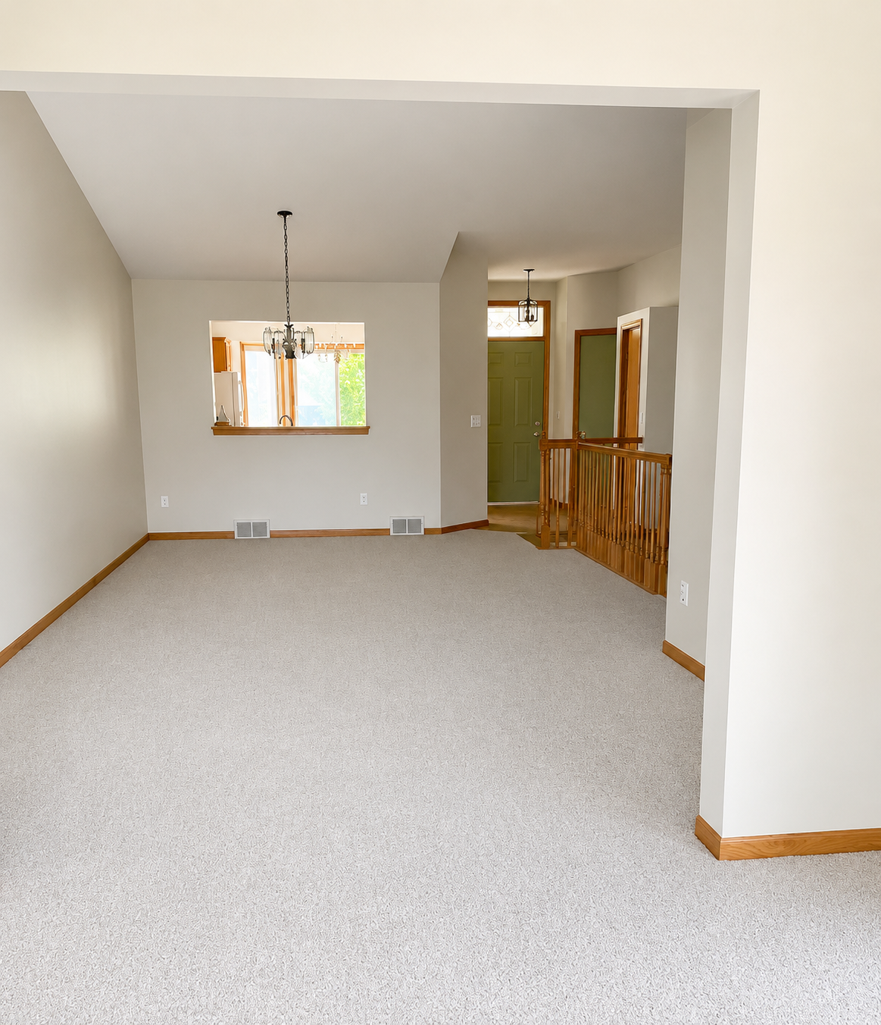
Welcome to 12881 Glen Way in Apple Valley—a spacious and well-maintained 3-bedroom townhome offering the perfect combination of comfort, convenience, and investment potential. Whether you're looking for a place to call home or an opportunity to build your real estate portfolio, this property stands out with an HOA that allows both pets and rentals. Inside, you'll find generous living spaces designed for everyday living and entertaining. The cozy gas fireplace creates a warm focal point in the lower-level family room. Large walk-in closets provide exceptional storage, and the bright sunroom offers a peaceful retreat year-round. The walkout lower level features a spacious family room, providing flexible space for a home office, recreation area, fitness room, or additional entertaining space. Step outside to enjoy the deck, perfect for relaxing or gathering with friends and family. Property Features: • 3 Bedrooms • Large Walk-In Closets • Gas Fireplace • Built-In Shelving and Storage • Sunroom • Walkout Basement • Spacious Lower-Level Family Room • Private Deck • Pet-Friendly HOA • Rentals Allowed Located in the heart of Apple Valley, this home offers convenient access to shopping, dining, parks, walking and biking trails, golf courses, and entertainment. Enjoy proximity to Apple Valley's highly regarded amenities, including nearby parks, recreational facilities, and easy access to major highways for commuting throughout the Twin Cities metro area. Schedule your showing today and discover everything this Apple Valley townhome has to offer.

$1,830/mo

Est. mortgage payment based on a $275,000 home price.

All estimates are provided by Luxury Presence for informational purposes only. Actual amounts may vary.

Additional information

MLS® ID
7086628

Interior Features

Bedrooms
3
Bathrooms
3
Fireplace
Yes
Cooling
Yes
Heating
Yes
Basement
Yes

Exterior Features

Lot Size
0.05 Acres

Other Property Details

Taxes
$3,826
Tax Frequency
Annually
Association Fee Frequency
Monthly
Garage
Yes
MLS provider logo

Listings courtesy of Northstar MLS as distributed by MLS GRID

All information deemed reliable but not guaranteed and should be independently verified. All properties are subject to prior sale, change or withdrawal. Neither listing broker(s) nor Kary Marpe shall be responsible for any typographical errors, misinformation, misprints and shall be held totally harmless. Properties displayed may be listed or sold by various participants in the MLS.

Based on information submitted to the MLS GRID as of 2:21 PM UTC on 9/17/2026. All data is obtained from various sources and may not have been verified by broker or MLS GRID. Supplied Open House Information is subject to change without notice. All information should be independently reviewed and verified for accuracy. Properties may or may not be listed by the office/agent presenting the information.

©2026 Northstar MLS . All rights reserved.

DMCA Notice

Powered by Luxury Presence